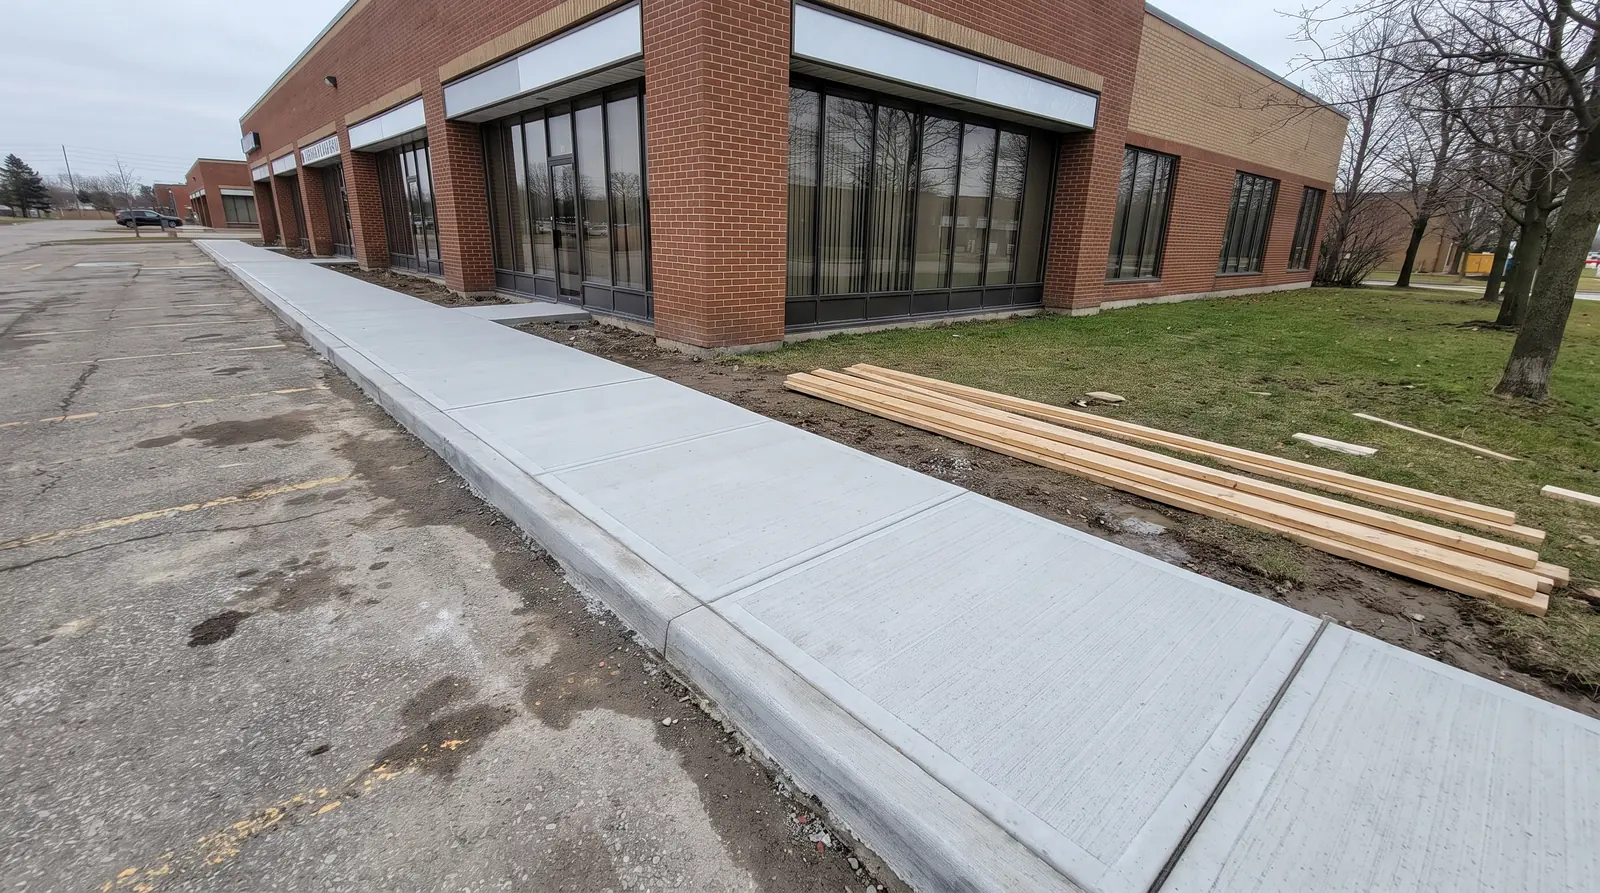
Accessibility Compliance for Commercial Properties in Ontario: Ramps, Walkways & Parking
If you own, develop, or manage commercial property in the GTA, accessibility isn't a nice-to-have line item — it's a legal obligation with two separate rulebooks that don't always line up. We get called to assess non-compliant ramps, faded barrier-free parking stalls, and heaved walkways every season. Most of these problems are cheaper to fix on a planned schedule than after a complaint, an order, or an injury claim. Here's how the requirements actually work, and where commercial sites typically fall short.
Two rulebooks, not one
Ontario commercial properties answer to two different frameworks, and you need to satisfy both:
- The Ontario Building Code (OBC), Section 3.8 — Barrier-Free Design. This governs the physical built form: ramp slopes, door widths, the dimensions and number of accessible parking spaces, curb ramps, and clearances. It applies when you build, renovate, or change the use of a space and pull a permit.
- The AODA (Accessibility for Ontarians with Disabilities Act) and its Design of Public Spaces Standard. This governs newly constructed and redeveloped exterior elements — exterior paths of travel, on-street and off-street parking, ramps, and curb ramps in outdoor areas. It applies to most private-sector organizations.
The practical takeaway: a parking lot or walkway that was legal when it was poured 20 years ago may not meet today's standard once you repave, restripe, or significantly alter it. Triggering a renovation often triggers an obligation to bring the affected elements up to current requirements.
Accessible (barrier-free) parking
Parking is the single most common compliance gap we see, mostly because lot markings fade and nobody re-measures the layout when they restripe.
Under the Design of Public Spaces Standard, off-street parking serving the public generally requires a mix of two stall types:
- Type A (wider): a minimum width of 3,400 mm, signed as "van accessible."
- Type B (standard accessible): a minimum width of 2,400 mm.
Stalls are paired around a shared access aisle of at least 1,500 mm, and the required count scales with total parking supply. As a rough guide:
| Total parking spaces in lot | Minimum accessible spaces required |
|---|---|
| 1–12 | 1 |
| 13–100 | ~3% of total, mix of Type A and Type B |
| 101–200 | typically 4 |
| Larger lots | scaled per the standard, alternating Type A / Type B |
Always confirm the exact count against the current standard and your municipality — Toronto, Mississauga, Brampton, and Vaughan each layer their own zoning and site-plan requirements on top.
Beyond the count, the details that fail inspections and audits:
- Faded or missing International Symbol of Access painted on the stall surface.
- Missing or non-compliant vertical signage at the head of the stall.
- Access aisles not striped, or used as overflow parking because they aren't clearly marked.
- Stalls located far from the barrier-free entrance — they're supposed to be on the shortest accessible route.
- Cross-slope in the stall exceeding allowable limits (a stall on a grade can technically be "non-compliant" even if the lines are perfect).
If your lot is due for resurfacing, that's the right moment to correct the layout. Our parking lot & asphalt crews re-grade and restripe to current dimensions as part of the same mobilization, so you're not paying twice.
Ramps that actually pass
Ramp geometry is unforgiving, and "close enough" gets flagged. The numbers that matter for an exterior commercial ramp:
- Maximum slope of 1:12 (about 8.3%). Steeper is a fail, full stop.
- Maximum cross-slope of roughly 1:50 so users aren't pulled sideways.
- Level landings at the top, bottom, and at any direction change — typically 1,670 mm long in the direction of travel.
- A run no longer than 9 m between landings.
- Handrails on both sides at the required heights, with proper extensions at the top and bottom.
- Edge protection (a curb or guard) to stop a wheel from rolling off the side.
- A slip-resistant, firm, and stable surface.
The most common real-world failures we're called to fix are slopes that crept past 1:12 because the original grade was off, landings that are too short once you account for the gate or door swing, and handrails that don't extend past the ramp ends.
Exterior paths of travel — the walkways
Walkways are where freeze-thaw quietly creates compliance problems. A path that was smooth at handover heaves and settles over GTA winters until it has tripping lips and ponding.
A compliant exterior accessible route generally needs:
- A clear width of at least 1,100 mm.
- A firm, stable, slip-resistant surface with no abrupt level changes over about 13 mm (and beveled where small changes exist).
- Running slope kept gentle (steeper sections are treated as ramps with all the ramp rules attached).
- Curb ramps wherever the route crosses a curb, with detectable warning surfaces (the truncated-dome tactile plates) at the bottom.
- Drainage that prevents ice-forming ponds across the path.
Heaved or cracked concrete, sunken interlock, and missing tactile plates are the usual culprits. These get worse every year they're deferred, and a heaved slab at an entrance is both a compliance issue and a slip-and-fall liability.
Where compliance and risk overlap
Accessibility upgrades and risk management are the same project most of the time:
- A heaved walkway lip is both an AODA path-of-travel failure and a trip hazard your insurer cares about.
- Ponding at an entrance freezes into a winter slip claim.
- Faded barrier-free markings invite both an accessibility complaint and a parking dispute.
Treating these as one capital line item — rather than separate "compliance" and "maintenance" budgets — almost always lowers total cost. See our full commercial services for how site work is scoped and sequenced.
A practical compliance checklist for managers
Walk your site (or have it assessed) against this list each spring:
- Count and measure accessible stalls against your total supply.
- Repaint faded symbols, aisles, and stall lines; replace damaged vertical signage.
- Check ramp slopes with a level or smart level — anything over 1:12 needs correction.
- Inspect handrails for height, both-side coverage, and end extensions.
- Probe the path of travel for heaves, cracks, and lips over ~13 mm.
- Verify tactile plates are present and intact at every curb ramp.
- Watch the site after rain for ponding on accessible routes.
- Document everything — a dated photo log shows due diligence if a complaint ever lands.
Bundling the work the smart way
The cheapest time to fix accessibility is when equipment is already on site. If you're resurfacing the lot, that's when to correct stall geometry and curb ramps. If you're replacing entrance concrete, that's when to fix slope and tactile plates. Phasing accessibility into capital work you're doing anyway avoids the double-mobilization cost of a standalone "compliance job."
If you're not sure where your site stands, the safest move is a documented assessment before something forces the issue. Our team can walk your property, measure ramps and stalls against current OBC and AODA requirements, flag what's non-compliant, and give you a prioritized, fixed-price plan. Contact our commercial team to book a site assessment and get ahead of it on your own timeline instead of someone else's.