Whitby Exterior Contractor · Reformity Inc.Fencing, Decks & Interlocking in Whitby.
Fences, decks, interlocking driveways and backyard landscaping for Whitby homes — from Werden's Plan and old Brooklin to Williamsburg, Taunton North and West Whitby.
Licensed & insured · WSIB covered · $5M liability · Free on-site quotes in Whitby
Working in Whitby
From Port Whitby to Brooklin.
Whitby runs from Port Whitby and Lynde Shores on Lake Ontario, through the downtown, up to Brooklin and the Oak Ridges Moraine. It has two heritage conservation districts — Werden's Plan, a downtown street grid surveyed in 1854, and the old village of Brooklin along Lynde Creek — where most exterior changes need a heritage permit.
Beyond the old cores are the subdivisions, from Pringle Creek, Blue Grass Meadows and Rolling Acres to Williamsburg, Taunton North and the newer growth areas of West Whitby and Brooklin. Fence and deck replacements, wider interlock driveways and backyard grading are the usual jobs, and Whitby's zoning generally ties driveway width to the garage door while keeping 40% of the front yard landscaped.
Lots near the Lynde and Pringle Creek valleys can fall under Central Lake Ontario Conservation (CLOCA) rules, and Whitby's new Fence By-law took effect January 1, 2026. We check both for your address before we quote.
Real projects
Recent jobs in and around Whitby.
Real Reformity jobs from our project files. Customer addresses are never published.
Services in Whitby
What we build here.
- Fencingin Whitby
- Interlocking & Pavingin Whitby
- Deckingin Whitby
- Concrete & Asphaltin Whitby
- Landscapingin Whitby
- Interior Renovationsin Whitby
- Masonryin Whitby
- Permit Drawingsfences, decks, interlock & more
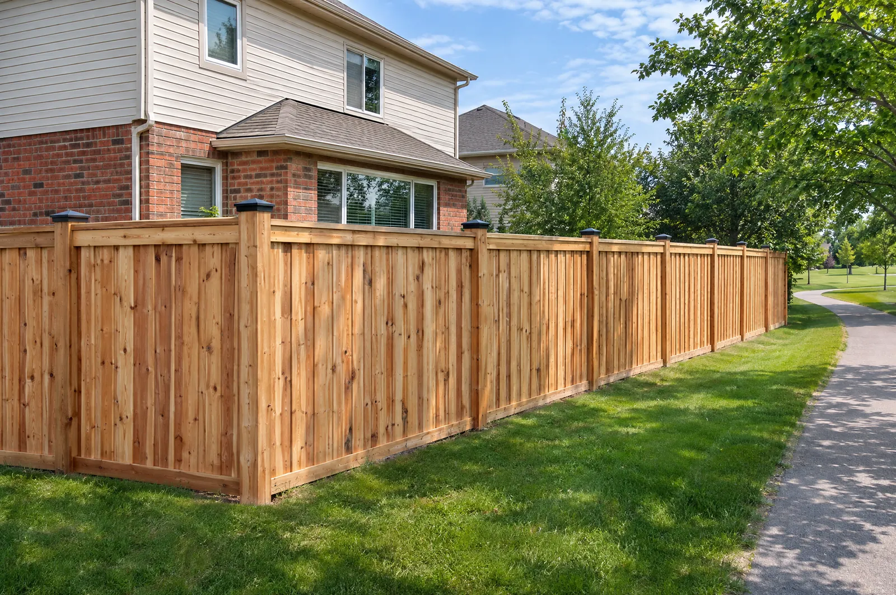
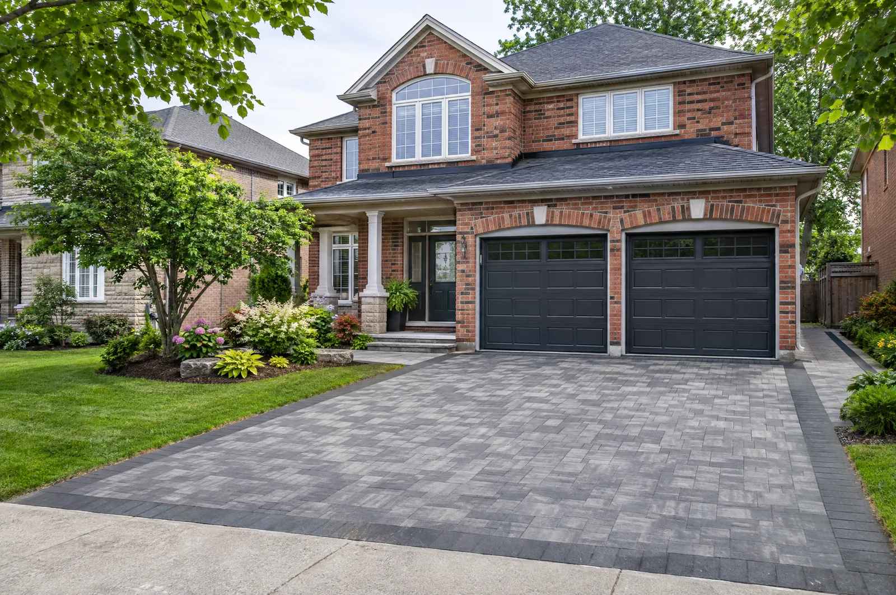
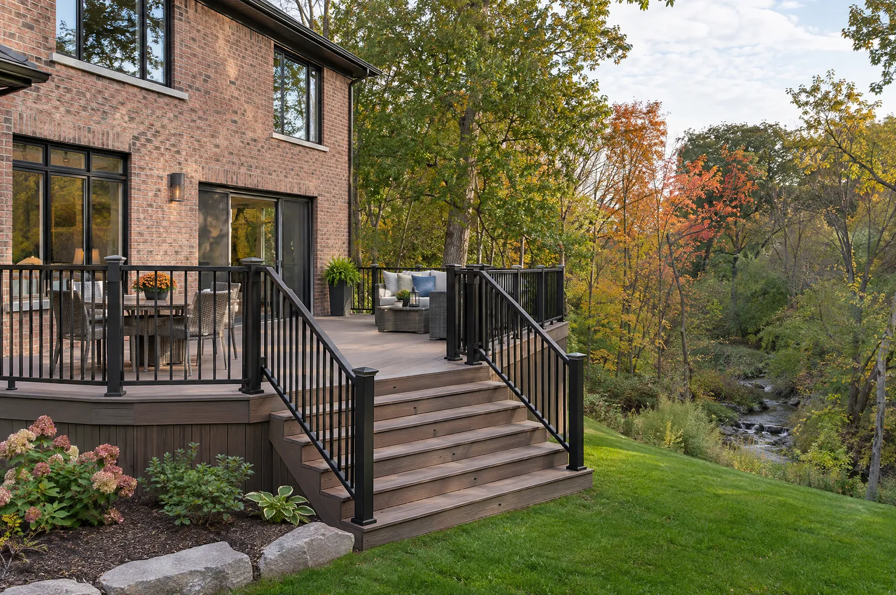
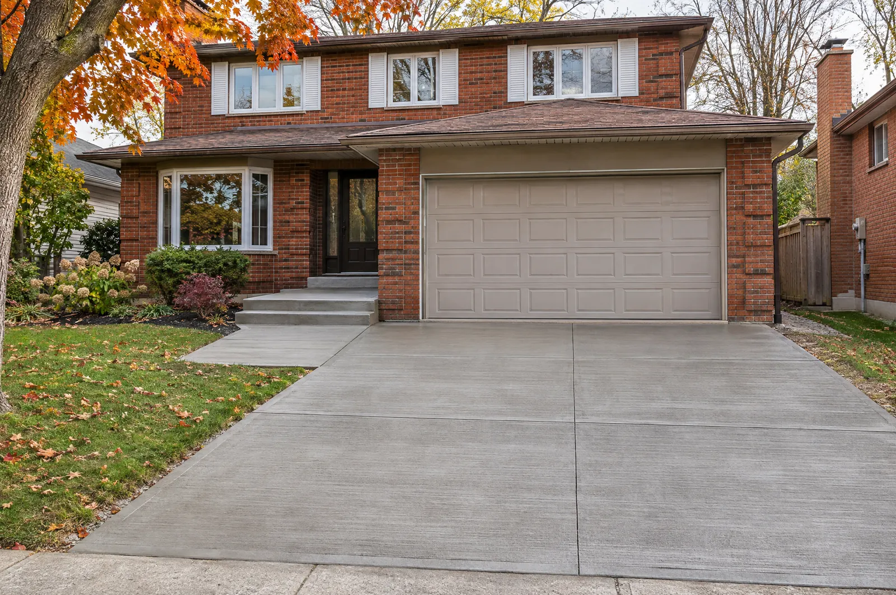
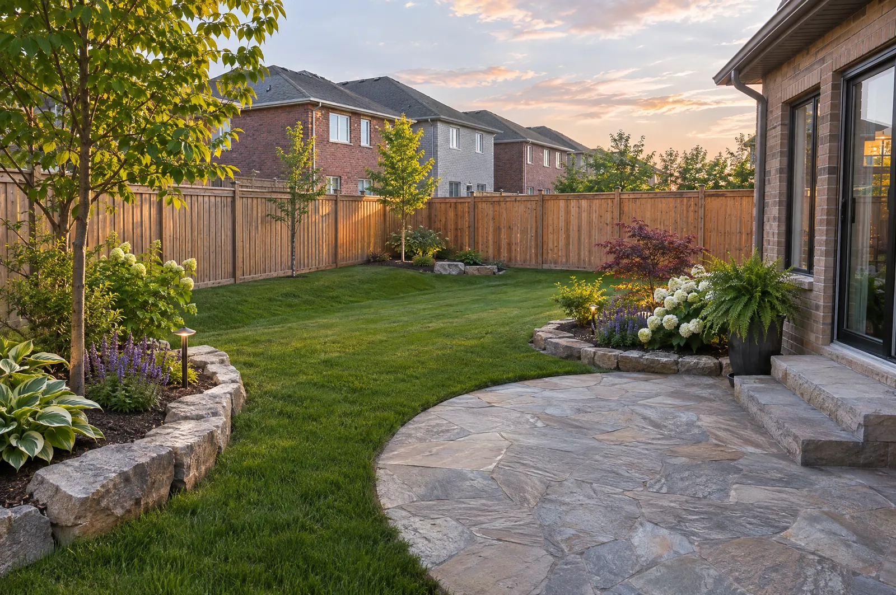
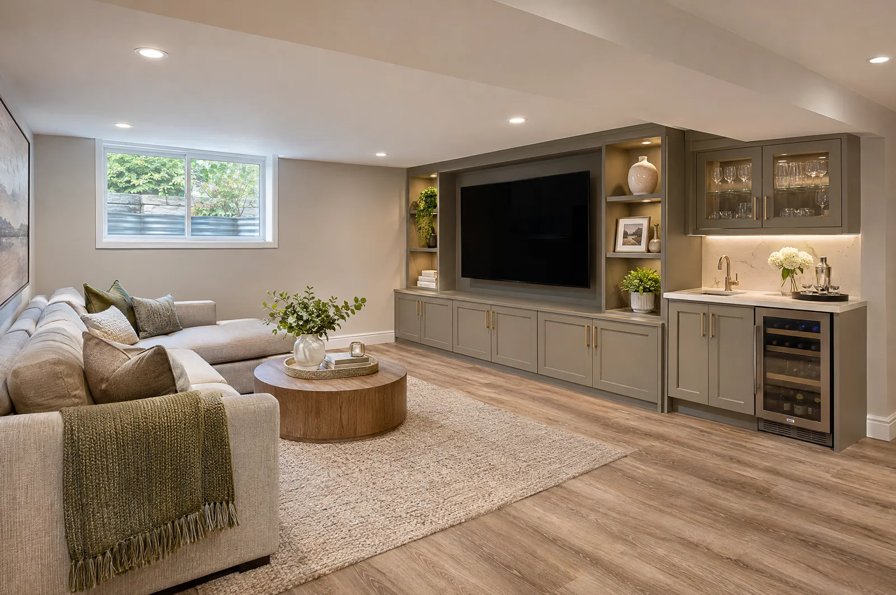
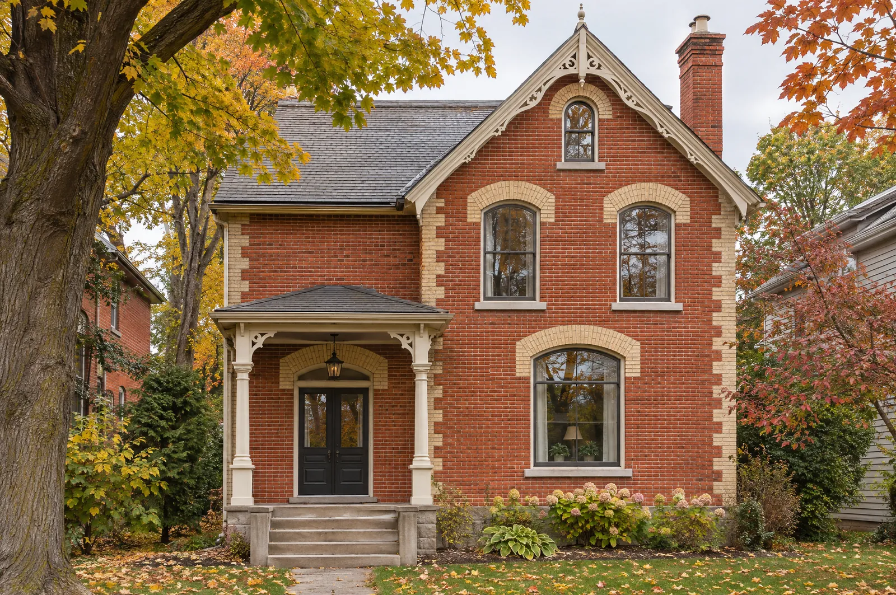
Card images are concept renders of typical Whitby projects, not photos of completed jobs.
Property manager or facility owner in Whitby? See commercial and industrial contracting. COIs & WSIB clearance on request.
Drawn before we build
Custom drawings for Whitby projects.
Every fence, deck and interlock project starts as a dimensioned drawing measured from your lot lines, so you approve the exact layout before we dig. When the Town of Whitby requires a permit, we prepare the drawings and handle the application.
Fence permit drawing
Elevation, post-footing section and key plan
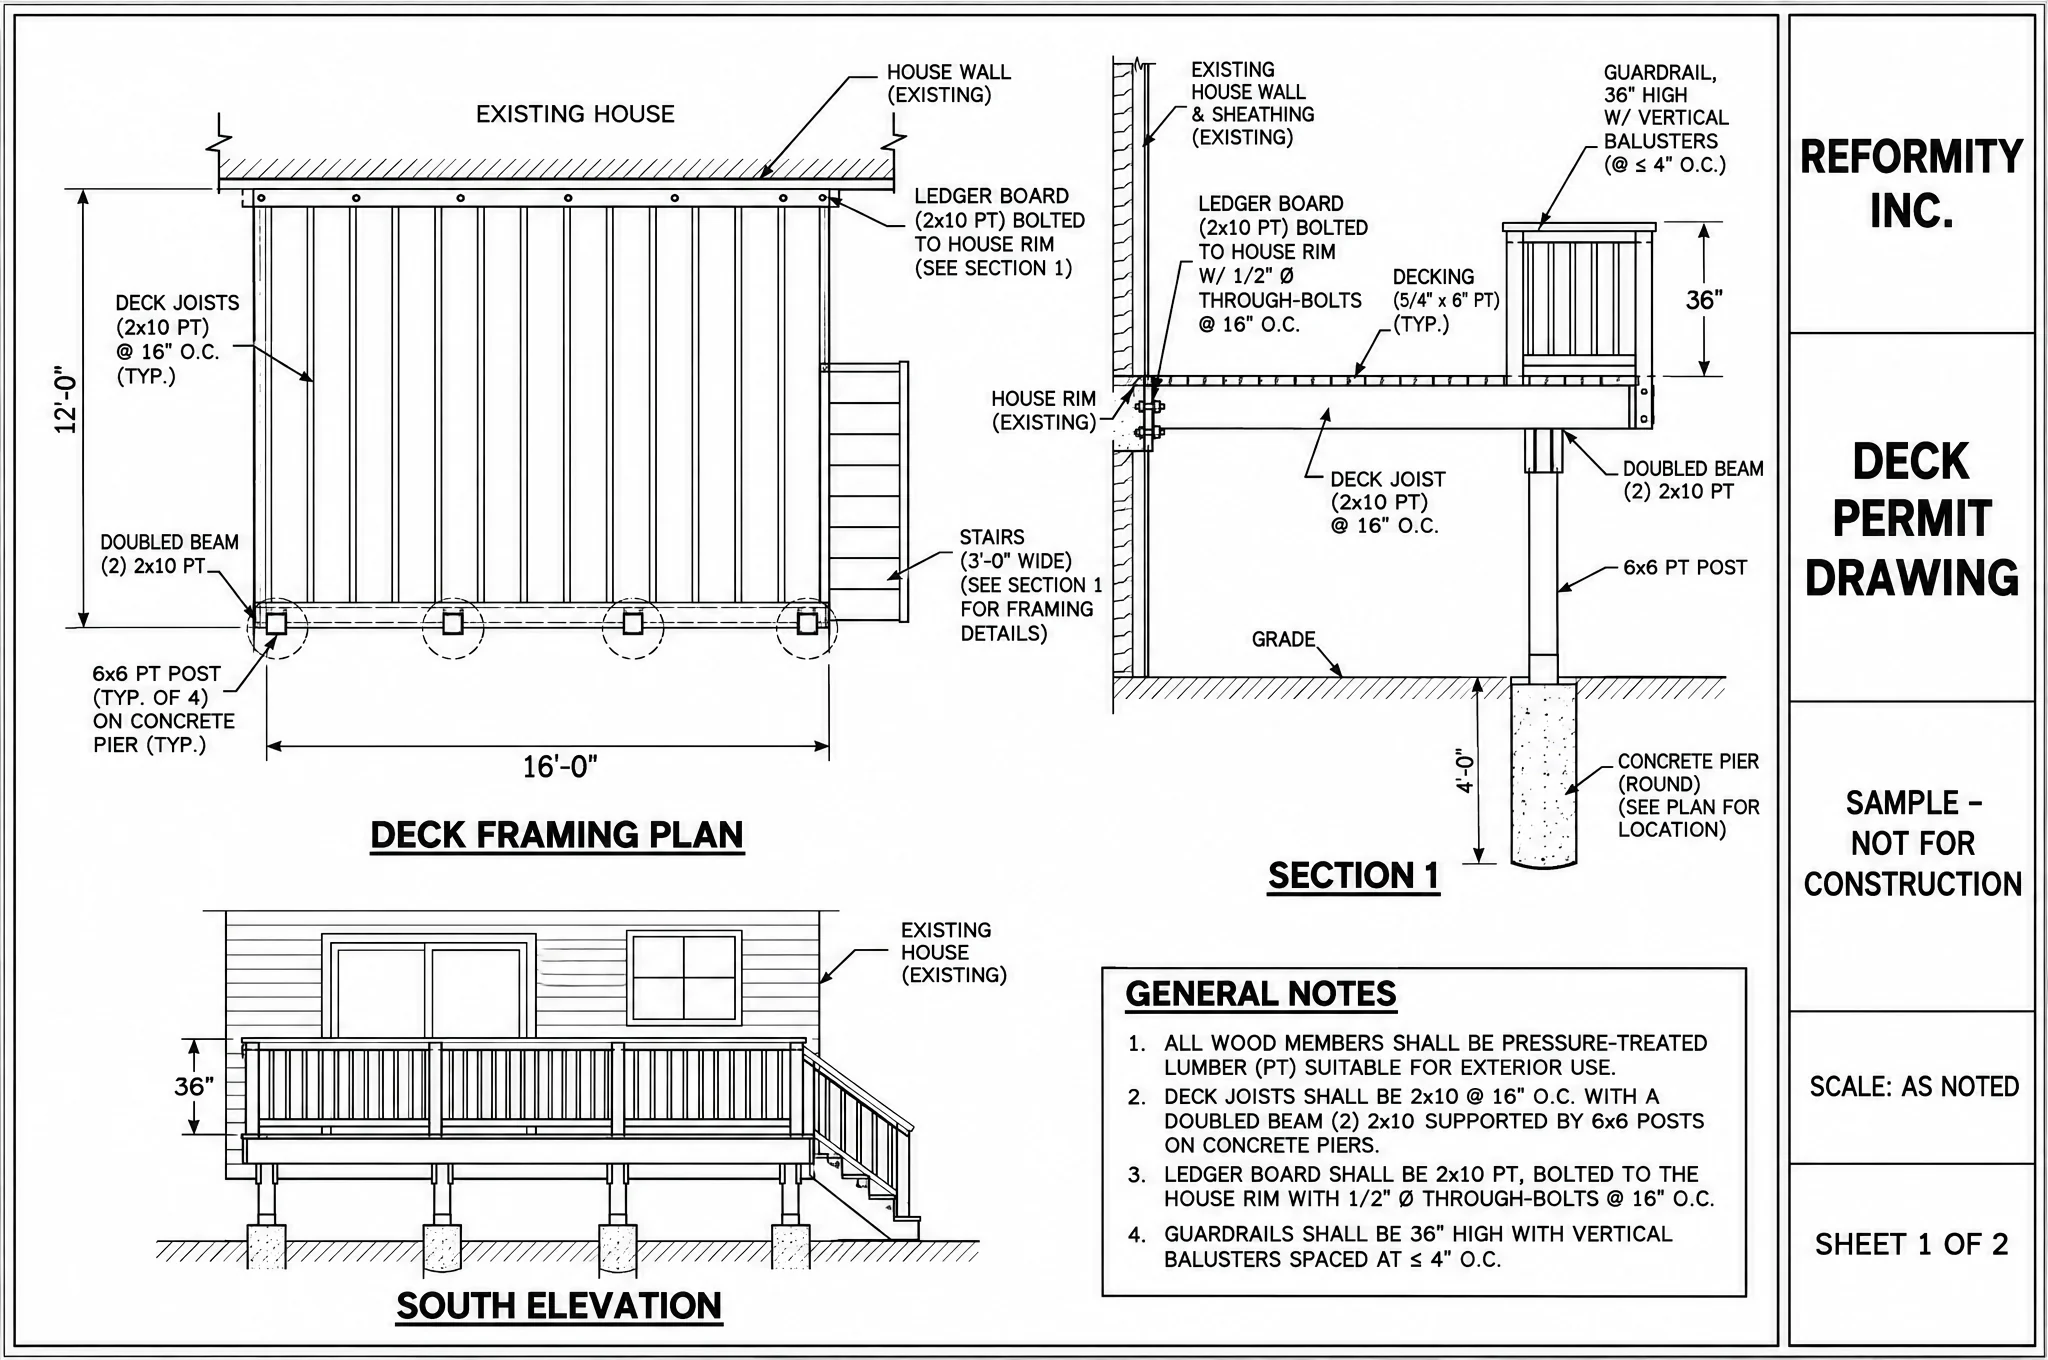
Deck drawing — framing plan
Framing plan, section through the deck and elevation
Interlock driveway site plan
Site plan with curb cut, paver base section and notes
Town of Whitby Rules
Know the bylaws before you build.
We check these on every Whitby quote visit. Bylaws change and lots differ (corner lots, easements, ravine areas), so treat this as a starting point and confirm with the Town of Whitby for your address.
Fence height
Fence By-law 8228-25 (in force January 1, 2026): 2.0 m in rear and side yards; 1.0 m in front yards, see-through within 2.4 m of a driveway near the street; 2.5 m for the part of a fence along an arterial road; none in corner sight triangles. Except on heritage-designated properties, a standard fence needs no permit.
Whitby Fence By-law 8228-25 (PDF)Pool enclosures
At least 1.2 m high, measured outside, with self-closing, self-latching, lockable gates. A pool enclosure permit is required before you dig or install, and the pool can't be filled until a by-law officer signs off. Lots in CLOCA's screening area also need CLOCA approval.
Whitby Fence By-law 8228-25 (PDF)Private trees
Whitby requires a Tree Removal Permit for private trees only in listed areas: the Brooklin and Werden's Plan heritage districts, woodlots of 0.2–1.0 ha, Tree Preservation Plan areas, residential lots of 2.02 ha or more, and natural or hazard lands mapped in the Official Plan. Town street and park trees are protected.
Town of Whitby: tree by-lawsDriveway widening
The boulevard at the end of your driveway is Town land, so widening onto it needs a curb cut permit, and the Town or its agent cuts the curb, paid in advance. The driveway must then be hard-surfaced to zoning rules.
Town of Whitby: curb cut application (PDF)Conservation areas
Lynde Creek and Pringle Creek run through Whitby inside Central Lake Ontario Conservation's (CLOCA) watershed. Building, grading or filling in a regulated area can need a CLOCA permit first under Ontario Regulation 41/24, so we check CLOCA's regulated-area map before designing.
CLOCA: inquiries & permitsDeck permits
Whitby requires a building permit for any residential deck more than 0.6 m (2 ft) above the ground. Lower decks need no permit but must still meet zoning rules. We prepare the drawings and handle the application.
Town of Whitby: decks & fences
Neighbourhoods
Across Whitby.
- Downtown Whitby
- Werden's Plan
- Port Whitby
- Lynde Shores
- Blue Grass Meadows
- Pringle Creek
- Lynde Creek
- Rolling Acres
- Williamsburg
- Taunton North
- West Whitby
- Brooklin
Whitby FAQ
Quick answers.
Under Fence By-law 8228-25, in force since January 1, 2026: 2.0 m in rear and side yards, 1.0 m in the front yard, and 2.5 m along the part of a lot that abuts an arterial road. Except on heritage-designated properties, a standard fence needs no permit; a pool enclosure always does.
Only if your home is inside one of the two Heritage Conservation Districts: Brooklin (the old village core) or Werden's Plan (part of downtown). There, most exterior changes need one, and there's currently no fee to apply. Under the 2026 district plans, rear-yard fences (not on corner lots), rear decks under one storey, patios and rear landscaping are exempt if no trees are removed, and removing a private tree there needs a Town permit.
Send the form on this page or call 437-241-6287. We reply within one business day and book a free on-site visit in Whitby to measure, check the bylaws and lot lines for your address, and give you a fixed written price.
Free on-site quote
Ready when you are, Whitby.
Tell us what you're planning. We'll measure, check the Town of Whitby rules for your lot, draw it up and give you a fixed written price.