Whitby Renovation Contractor · Reformity Inc.Basement & Home Renovations in Whitby
Whitby's homes range from Werden's Plan houses built between 1850 and 1945 to newer subdivisions in Taunton North, West Whitby and Brooklin. In both heritage districts, interior work is generally exempt from heritage permits, so the building-permit rules are what count. A finished basement for your own household needs a building permit; a separate unit, such as a basement apartment, needs an ADU permit and must then be registered with the Town under By-law 8156-25. A kitchen or bathroom needs a building permit when you add or remove walls or change plumbing and drains.
Renovations · real projects
Recent renovations jobs across the GTA.
Real Reformity jobs from our project files. Customer addresses are never published.
Basement finish floor plan — Rooms, egress window, alarms and wall section. Click to enlarge.
Drawn before we build
Drawn before we build in Whitby.
A floor plan of the finished space: rooms, the bedroom egress window, bathroom, smoke and CO alarms, and the wall build-up. Finishing a basement usually needs a building permit, and this is the drawing the application is built on.
Renovations permits in Whitby
A finished basement needs a Whitby building permit and a separate unit such as a basement apartment needs an ADU permit followed by Town registration, so we prepare the floor plans and permit drawings and handle the building permit application.
- Dimensions to your lot lines
- Materials, sizes and spacing
- Footing and base sections
- Code notes for the inspector
Where Ontario's Building Code requires a BCIN-qualified designer or a professional engineer for permit drawings, that sign-off is part of the drawing set.
How our drawings workTown of Whitby rules
Renovations rules in Whitby.
Checked against official municipal and provincial sources. Lots differ, so we confirm the rules for your address at the quote visit.
Basements & second units
Finishing a basement for your own household needs a building permit; a separate unit, such as a basement apartment, needs an ADU building permit. Zoning allows ADUs, with conditions, in singles, semis, links, street townhouses or a detached structure, and every ADU must be registered with the Town (By-law 8156-25).
Whitby ADU Registration By-law 8156-25 (PDF)Second & third units
Ontario's Planning Act allows up to three units on a serviced urban residential lot with a detached, semi or townhouse: three in the house, or two in the house plus one in an ancillary building like a garage. Each new unit needs a building permit.
Ontario: additional residential units
What we build in Whitby
Interiors finished to impress.
- Kitchen Renovations
- Bathroom Renovations
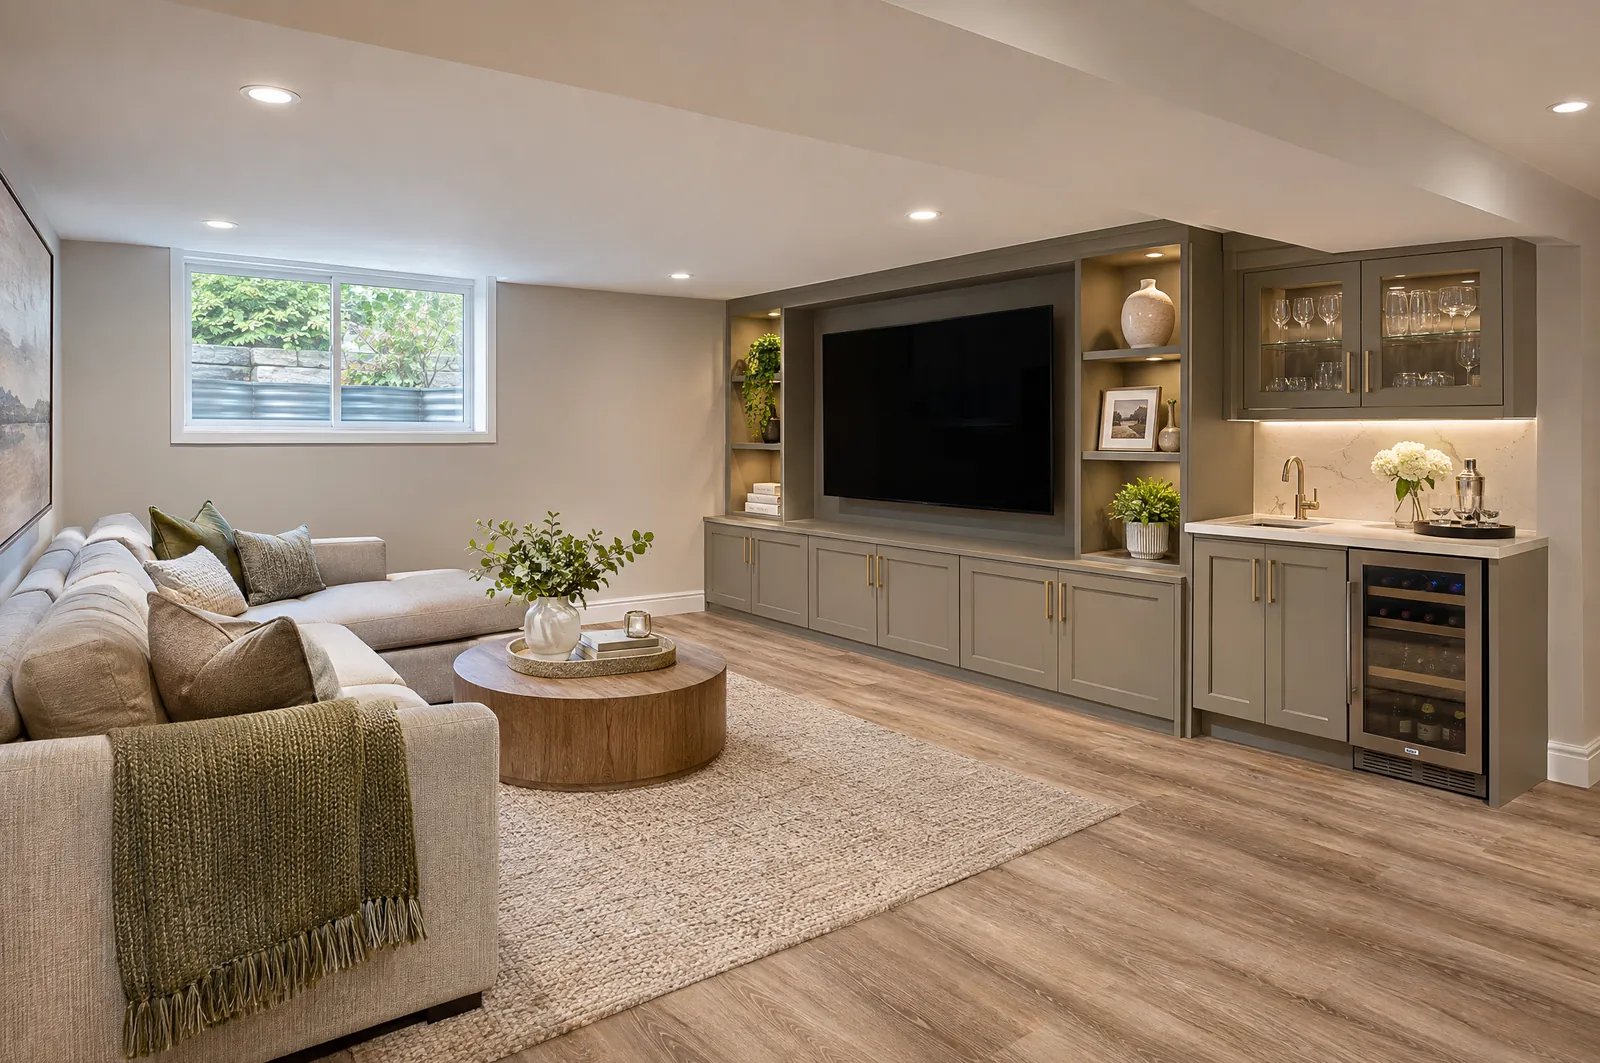
- Basement Finishing
- Epoxy & Tile Floors
Neighbourhoods
Renovations across Whitby.
- Downtown Whitby
- Werden's Plan
- Port Whitby
- Lynde Shores
- Blue Grass Meadows
- Pringle Creek
- Lynde Creek
- Rolling Acres
- Williamsburg
- Taunton North
- West Whitby
- Brooklin
Whitby Renovations FAQ
Quick answers.
Yes. Every additional dwelling unit must be registered with the Town under By-law 8156-25, and registration needs a building permit for the unit, an occupancy certificate and an electrical Certificate of Acceptance from a licensed electrical contractor. A finished basement used by your own household needs the building permit only.
Finishing a basement for your own household needs a building permit; a separate unit, such as a basement apartment, needs an ADU building permit. Zoning allows ADUs, with conditions, in singles, semis, links, street townhouses or a detached structure, and every ADU must be registered with the Town (By-law 8156-25).
Send the form on this page or call 437-241-6287. We reply within one business day, visit your Whitby property to measure and check the Town of Whitby rules for your lot, and give you a fixed written price.
Free on-site quote
Planning renovations in Whitby?
We'll measure, check the Town of Whitby rules for your lot, draw it up and give you a fixed written price. One business-day reply.