Whitby Masonry Contractor · Reformity Inc.Masonry & Brick Repair in Whitby
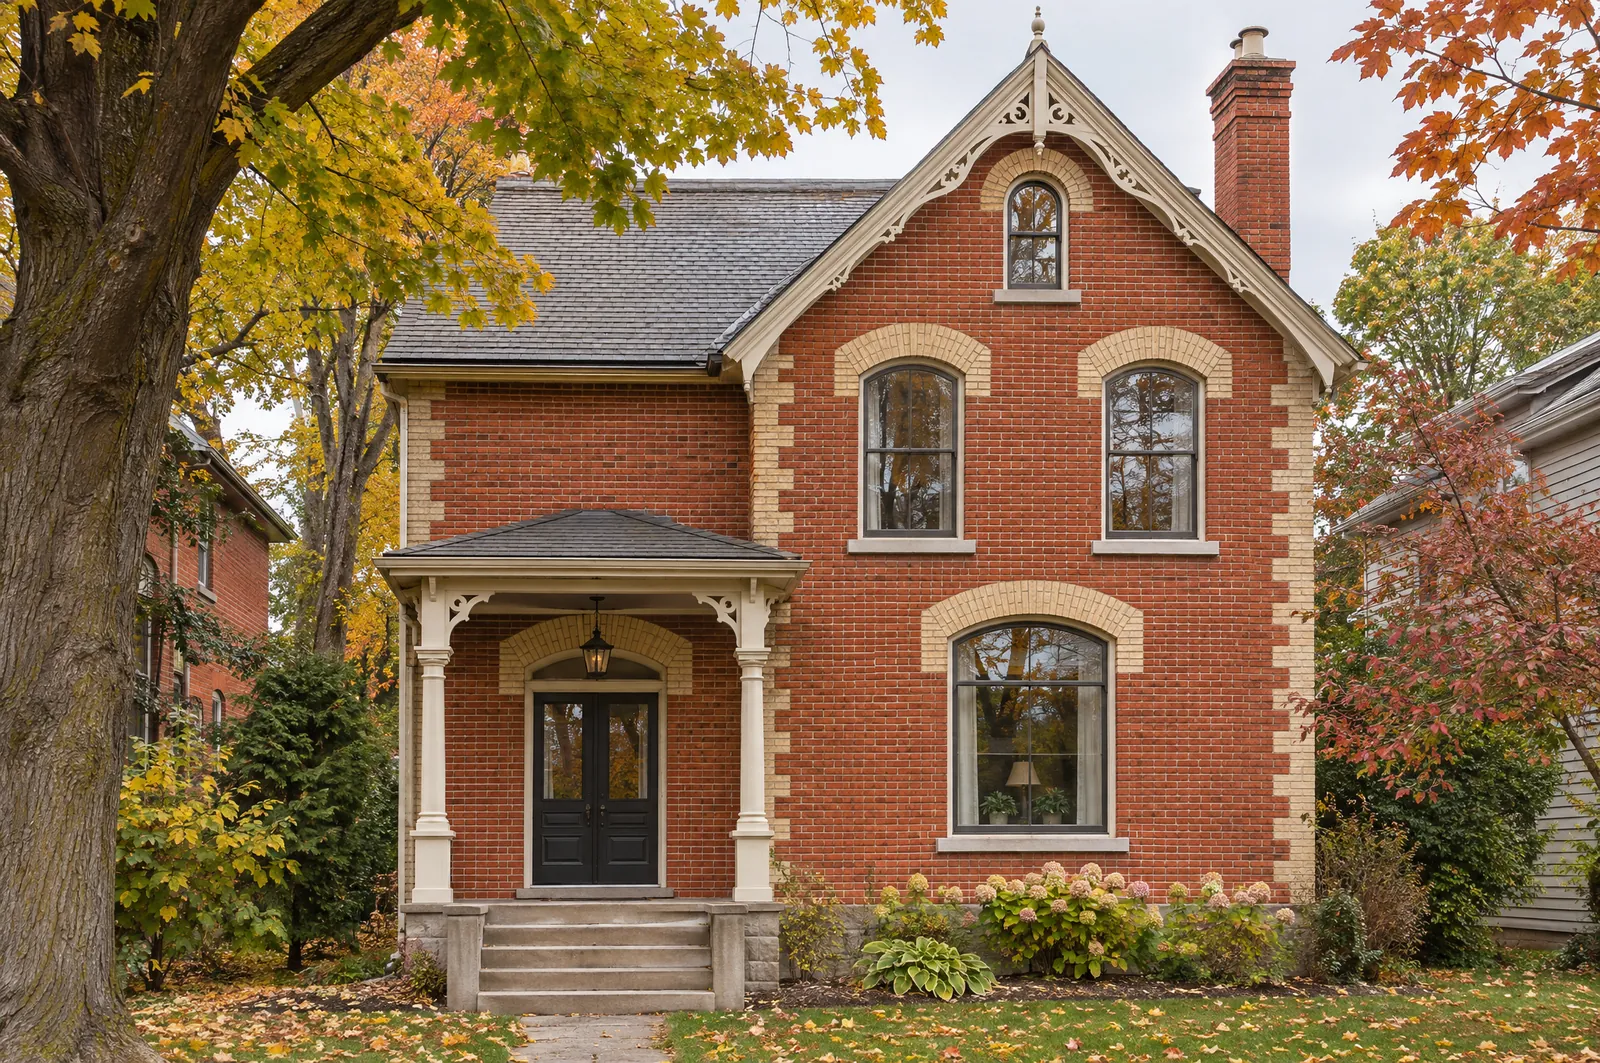
Whitby's two heritage districts, Werden's Plan downtown and old Brooklin, are mostly red brick with some buff-brick detailing. Both district plans spell out the repair: compatible mortar matched to the original high-lime mix rather than stronger Portland cement mortar, no power tools to remove old mortar, no sandblasting or grinders, and no acrylic paint on unpainted brick. Elsewhere in town the work is tuckpointing, parging, steps and foundation repair, and structural work such as underpinning needs a building permit.
Masonry · real projects
Recent masonry jobs across the GTA.
Real Reformity jobs from our project files. Customer addresses are never published.
Retaining wall details — Wall section, drainage and elevation. Click to enlarge.
Landscape & grading plan
Drawn before we build
Drawn before we build in Whitby.
Section details for retaining walls, steps and repairs. A retaining wall with more than 1 m of exposed height beside public property, a building entrance or property open to the public needs a building permit and a structural design.
Masonry permits in Whitby
Structural masonry such as underpinning or rebuilding a foundation wall needs a Whitby building permit, and exterior masonry changes beyond minor repairs in the Brooklin and Werden's Plan districts need a heritage permit, so we prepare the drawings and handle both applications.
- Dimensions to your lot lines
- Materials, sizes and spacing
- Footing and base sections
- Code notes for the inspector
Where Ontario's Building Code requires a BCIN-qualified designer or a professional engineer for permit drawings, that sign-off is part of the drawing set.
How our drawings workTown of Whitby rules
Masonry rules in Whitby.
Checked against official municipal and provincial sources. Lots differ, so we confirm the rules for your address at the quote visit.
Heritage districts
Brooklin and Werden's Plan (downtown) are Heritage Conservation Districts, where most exterior changes need a heritage permit (currently no fee). The 2026 district plans exempt rear-yard fences (not corner lots), rear decks under one storey, patios and rear landscaping if no trees come down, and re-paving with the same material and size.
Town of Whitby: heritage districtsRetaining walls over 1 m
Under Ontario's Building Code, a retaining wall needs a building permit when its exposed height is over 1 m (3'3") and it's next to public property, access to a building, or private property open to the public. Those walls must be designed to the Code's structural (Part 4) rules.
Ontario Building Code, Div. A 1.3.3.5Underpinning
Underpinning a foundation, including lowering a basement for more headroom, needs a building permit and a professional engineer's design and review. Toronto also requires engineer testing and reports at the first and last construction stages.
City of Toronto: residential underpinning
What we build in Whitby
Brick, block, and foundations done right.
- Brickwork
- Parging
- Foundation Repairs
- Underpinning
Neighbourhoods
Masonry across Whitby.
- Downtown Whitby
- Werden's Plan
- Port Whitby
- Lynde Shores
- Blue Grass Meadows
- Pringle Creek
- Lynde Creek
- Rolling Acres
- Williamsburg
- Taunton North
- West Whitby
- Brooklin
Whitby Masonry FAQ
Quick answers.
Minor repairs, patching and cleaning are exempt, but other exterior changes in the Brooklin and Werden's Plan districts need a heritage permit, and there's currently no fee to apply. For repointing, the district plans call for mortar compatible with the original high-lime mix and gentle cleaning, never sandblasting.
Brooklin and Werden's Plan (downtown) are Heritage Conservation Districts, where most exterior changes need a heritage permit (currently no fee). The 2026 district plans exempt rear-yard fences (not corner lots), rear decks under one storey, patios and rear landscaping if no trees come down, and re-paving with the same material and size.
Send the form on this page or call 437-241-6287. We reply within one business day, visit your Whitby property to measure and check the Town of Whitby rules for your lot, and give you a fixed written price.
Free on-site quote
Planning masonry in Whitby?
We'll measure, check the Town of Whitby rules for your lot, draw it up and give you a fixed written price. One business-day reply.