Hamilton Exterior Contractor · Reformity Inc.Fencing, Decks & Interlocking in Hamilton.
Fences, decks, interlock and concrete driveways, landscaping, retaining walls and renovations for Hamilton homes — from the lower city and the Mountain to Ancaster, Dundas and Stoney Creek.
Licensed & insured · WSIB covered · $5M liability · Free on-site quotes in Hamilton
Working in Hamilton
Above and below the Escarpment.
Hamilton is really several towns in one. The lower city and Westdale have older homes on narrow lots; the Mountain has mid-century bungalows on wide, flat lots; and Ancaster, Dundas, Stoney Creek and Waterdown were separate municipalities until 2001 — some of their old by-laws, like tree protection, still apply only within their former boundaries.
The Niagara Escarpment runs through the middle of the city. Lots on or near it are often sloped, which brings retaining walls, drainage and stepped fencing into most backyard projects, and properties inside the Escarpment control area can need a Niagara Escarpment Commission permit.
Real projects
Recent jobs in and around Hamilton.
Real Reformity jobs from our project files. Customer addresses are never published.
Services in Hamilton
What we build here.
- Fencingin Hamilton
- Interlocking & Pavingin Hamilton
- Deckingin Hamilton
- Concrete & Asphaltin Hamilton
- Landscapingin Hamilton
- Interior Renovationsin Hamilton
- Masonryin Hamilton
- Permit Drawingsfences, decks, interlock & more
Property manager or facility owner in Hamilton? See commercial and industrial contracting. COIs & WSIB clearance on request.
Permits in Hamilton
We prepare and submit your permit drawings.
Every fence, deck and interlock project starts as a dimensioned drawing measured from your lot lines, so you approve the exact layout before we dig. When the City of Hamilton requires a permit, we prepare the drawings and handle the application.
Pool enclosure fence — sheet 1
Elevation, board-on-board section and post-footing detail
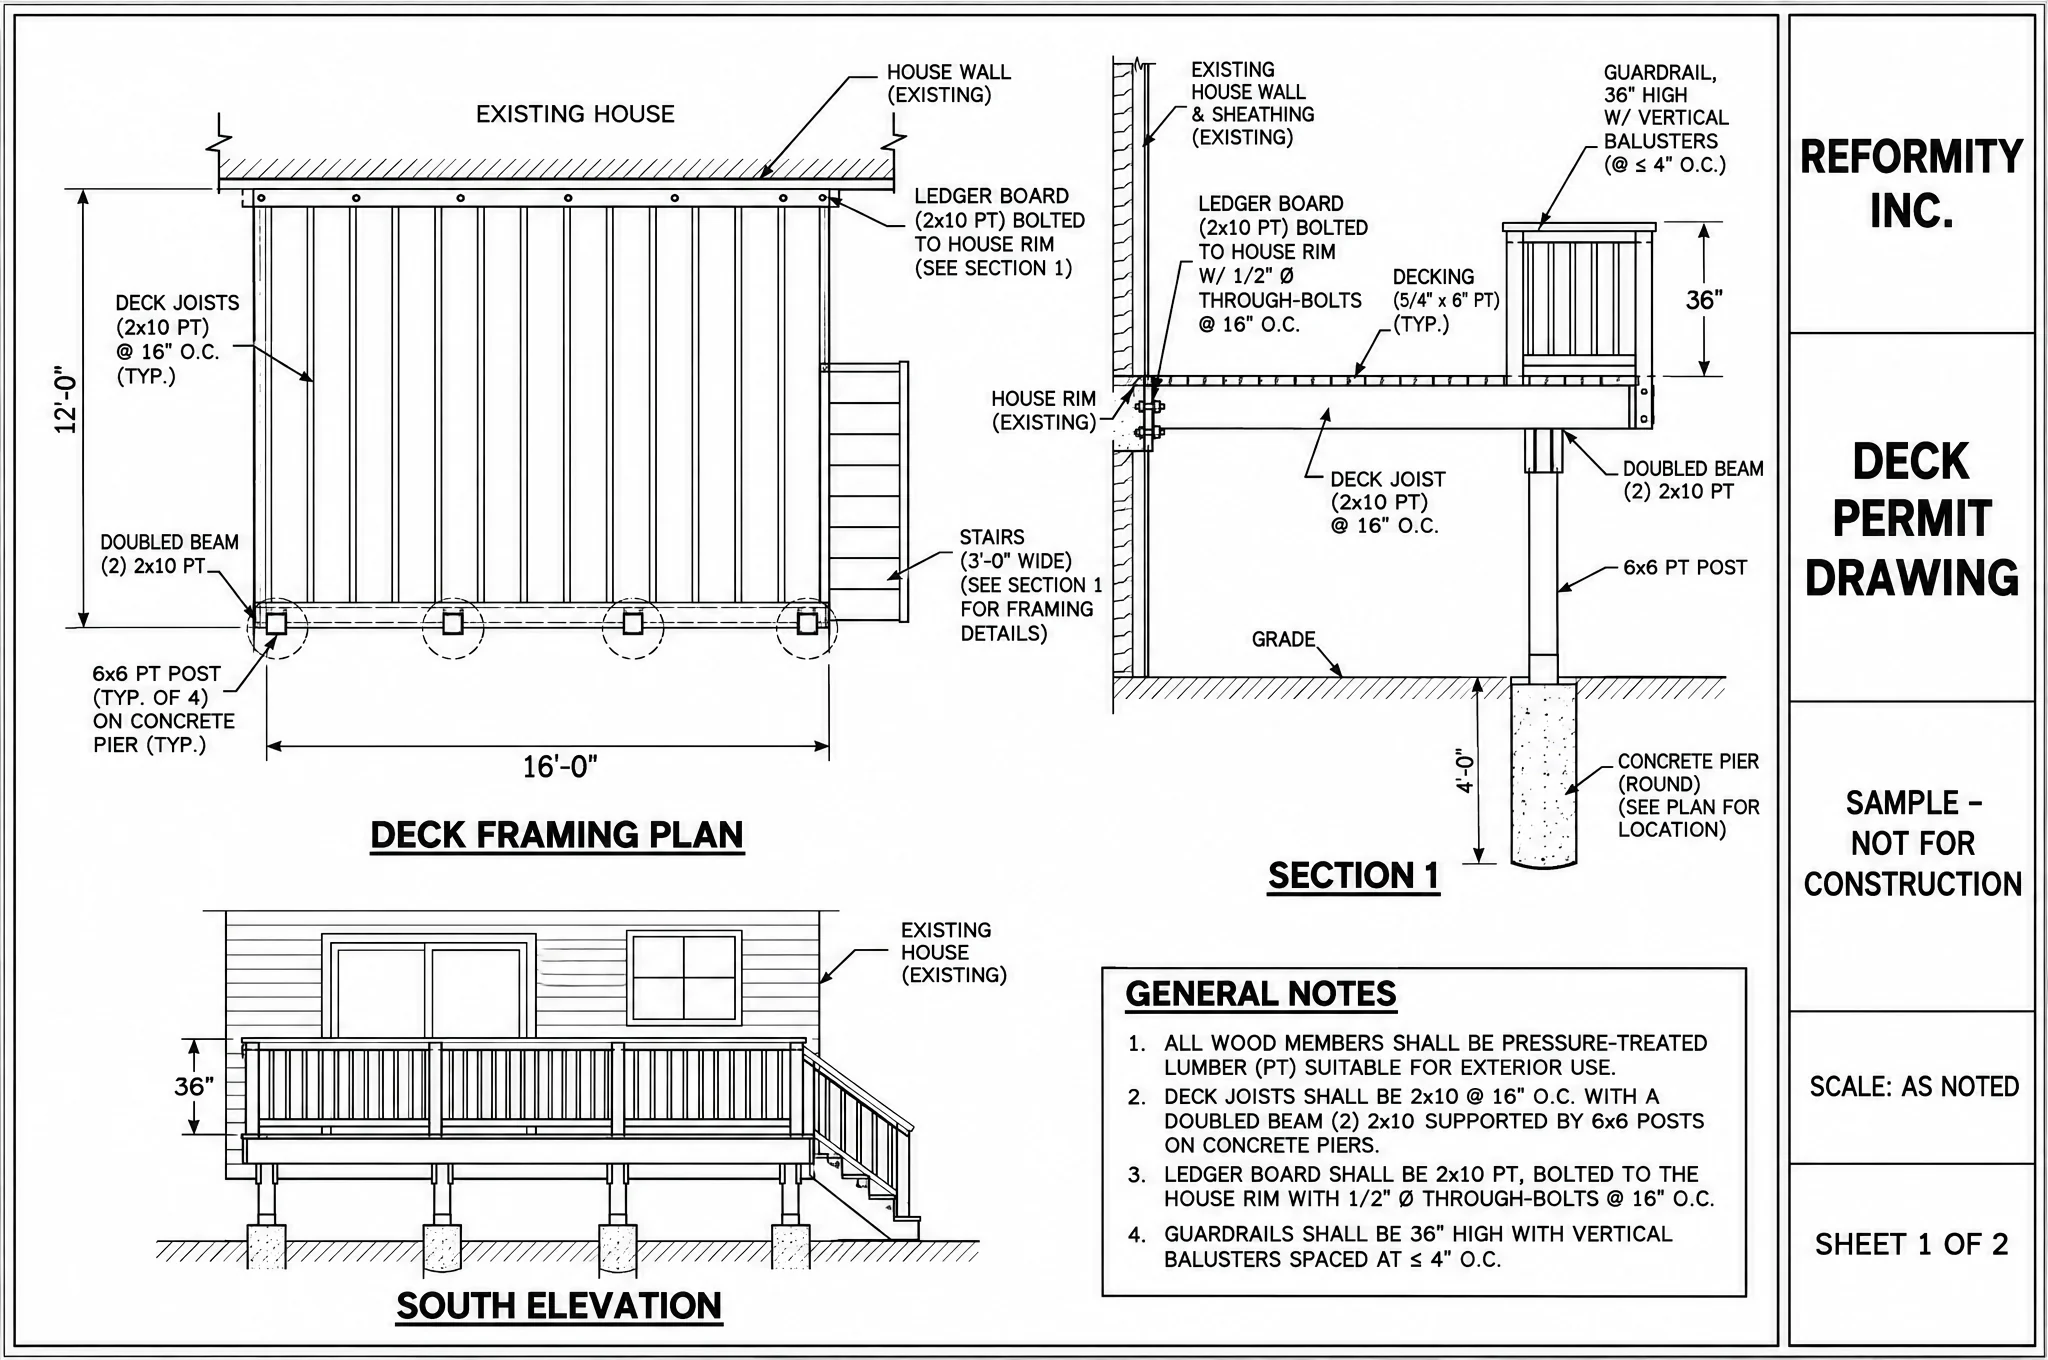
Deck drawing — framing plan
Framing plan, section through the deck and elevation
Interlock driveway site plan
Site plan with curb cut, paver base section and notes
City of Hamilton Rules
Know the bylaws before you build.
We check these on every Hamilton quote visit. Bylaws change and lots differ (corner lots, easements, ravine areas), so treat this as a starting point and confirm with the City of Hamilton for your address.
Fence height
Fence By-law 10-142: 2.0 m in rear and side yards (up to 2.4 m for a short run set back from the lot lines), and 0.9 m within 3.0 m of the front lot line and in corner and driveway visibility triangles. No building permit unless it encloses a pool.
City of Hamilton: fencesPool enclosures
At least 1.5 m high, measured from the outside (By-law 16-184) — higher than most GTA cities — and the enclosure needs a building permit.
City of Hamilton: poolsPrivate trees
Depends on where you are: the former City of Hamilton has no private tree by-law, but Ancaster (heritage trees 45 cm+), Dundas (15 cm+ on designated lands) and Stoney Creek (Escarpment area) still have their own.
City of Hamilton: tree by-law reviewDriveway widening
A new or widened driveway approach needs a Residential Driveway Access Permit, only the City builds the part on City land, and Zoning By-law 05-200 keeps 50% of the front yard as landscaping — you can't pave it all.
City of Hamilton: drivewaysEscarpment & conservation
Hamilton is split between four conservation authorities (Hamilton, Halton, Niagara Peninsula and Grand River), and lots in the Niagara Escarpment control area can need a Niagara Escarpment Commission permit.
Niagara Escarpment CommissionDeck permits
Hamilton requires a permit for any deck attached to the house or used with a pool, for a detached deck over 10 m² that's covered or more than 200 mm above grade, and for a small deck by a door more than 600 mm above grade. New or replacement railings also need a permit.
City of Hamilton: porches & decks
Neighbourhoods
Across Hamilton.
- Hamilton Mountain
- Westdale
- Kirkendall
- Durand
- Crown Point
- Ancaster
- Dundas
- Stoney Creek
- Waterdown
- Binbrook
- Winona
- Mount Hope
Hamilton FAQ
Quick answers.
Generally 2.0 m in rear and side yards, with a 2.4 m allowance for a short section set back from the lot lines. Near the street it drops to 0.9 m within 3 m of the front lot line, and in corner and driveway sight triangles.
Yes for any deck attached to the house or used with a pool. A detached deck over 10 m² needs one if it's covered or more than 200 mm above grade, and a smaller one by a door needs one if it's more than 600 mm above grade. New or replacement railings need a permit too. We handle the application.
Send the form on this page or call 437-241-6287. We reply within one business day and book a free on-site visit in Hamilton to measure, check the bylaws and lot lines for your address, and give you a fixed written price.
Free on-site quote
Ready when you are, Hamilton.
Tell us what you're planning. We'll measure, check the City of Hamilton rules for your lot, draw it up and give you a fixed written price.