Composite
Trex, TimberTech, Fiberon — minimal maintenance, 25-year warranties.
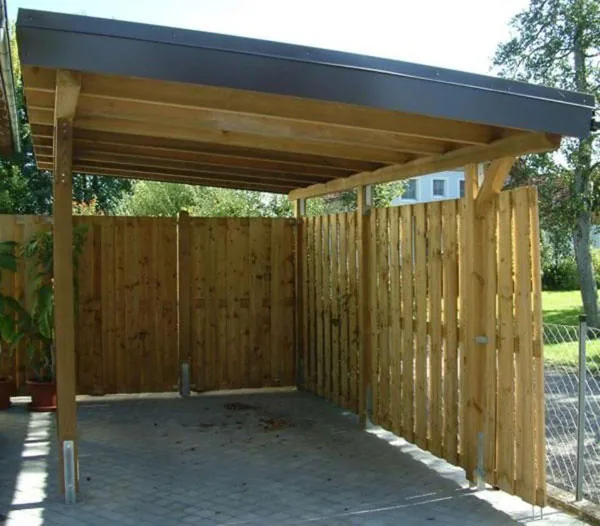
Exterior · Decking
Composite and pressure-treated decks designed and built to last 25+ Canadian seasons.
Why Reformity
Whether it's a low-profile lounge deck or a multi-level entertainer's platform with built-in seating, we design and build to the way you actually live outside.
Below frost line, sized to deck load — no bouncy decks.
Heights, baluster spacing, stair geometry all hit Ontario Building Code.
On composite builds — no screw heads in your sightline.
We pull and manage the building permit when required.
Materials & Styles
Trex, TimberTech, Fiberon — minimal maintenance, 25-year warranties.
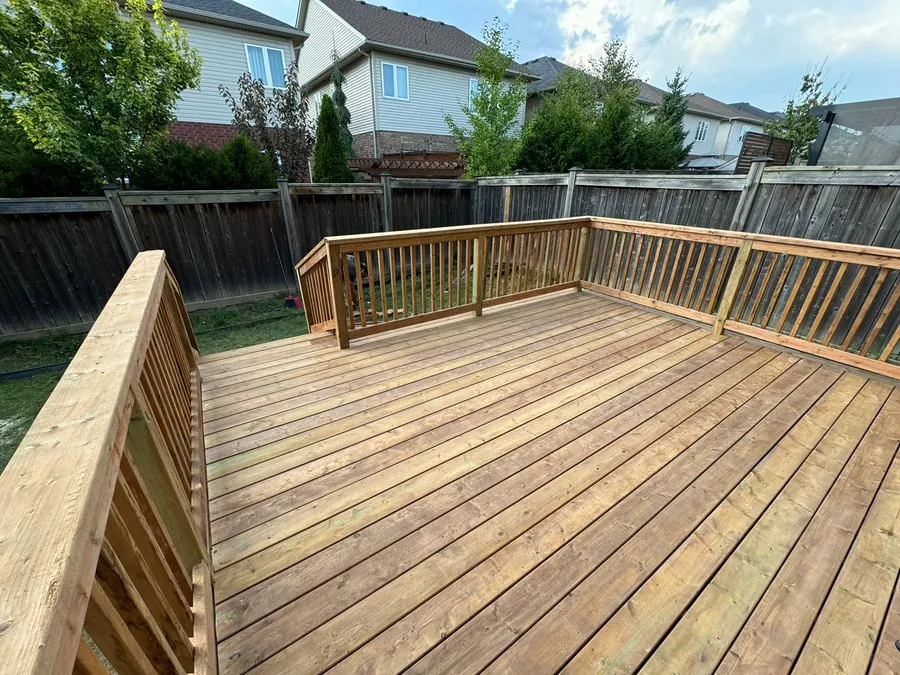
The classic budget build — 15–20 year life with care.
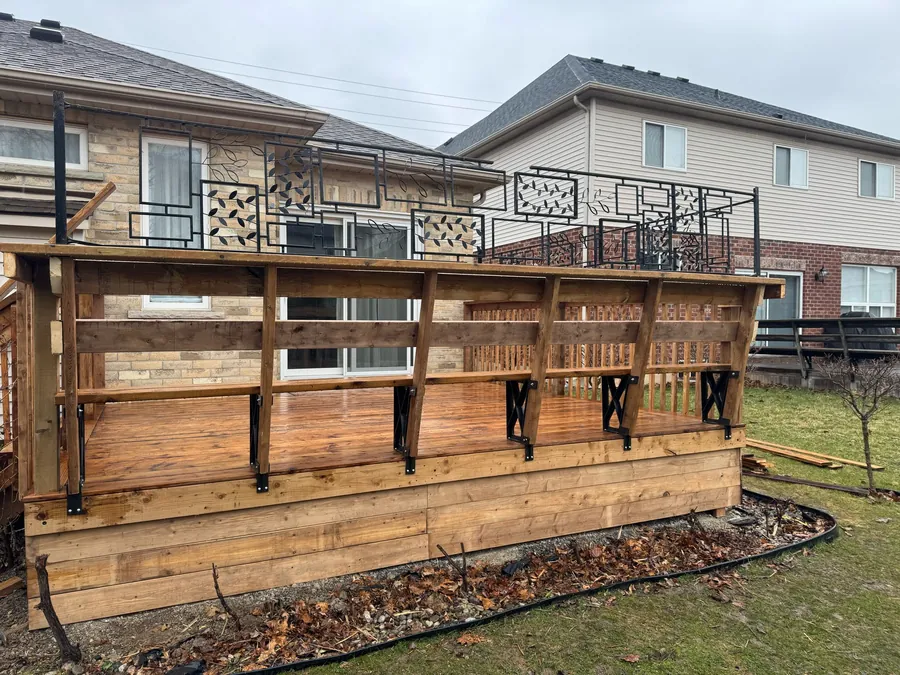
Natural beauty, hand-feel that no composite can match.
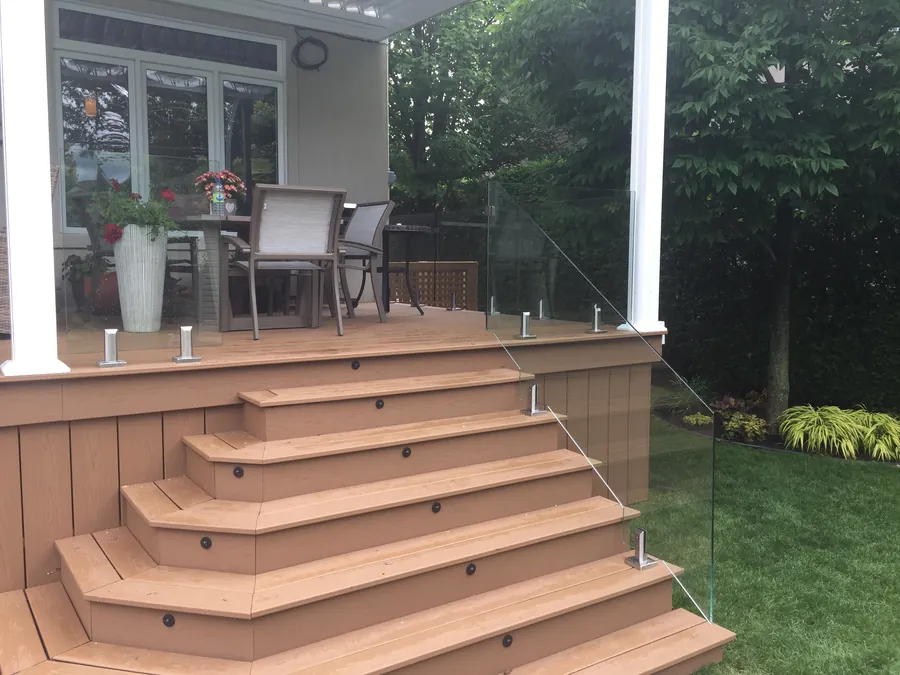
Aluminum, glass panels, cable rail — pick the look that fits your home.
Our Process
Sketch the layout, talk materials, talk railings.
We pull the permit (if needed) and lock in a fixed price.
Concrete sonotubes, ledger flashing, joists.
Boards down, rails up, final inspection.
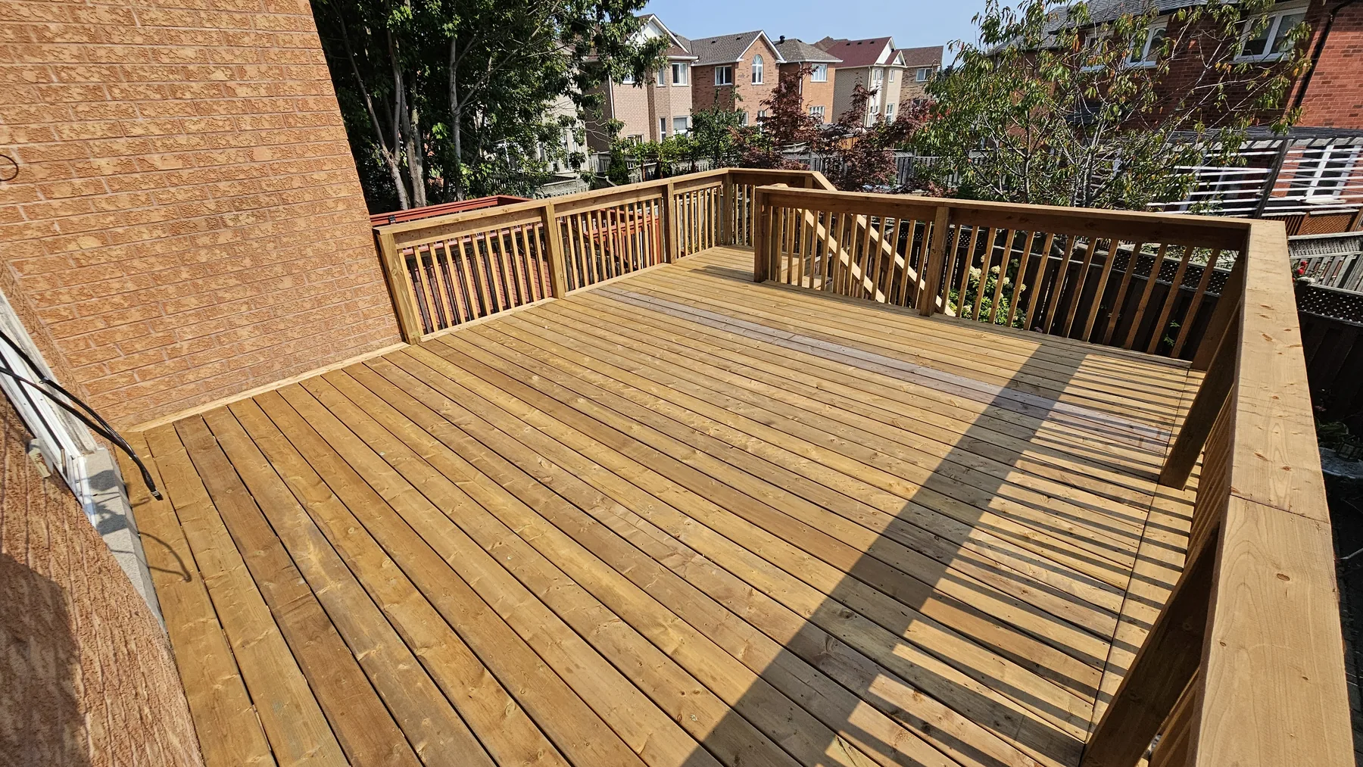
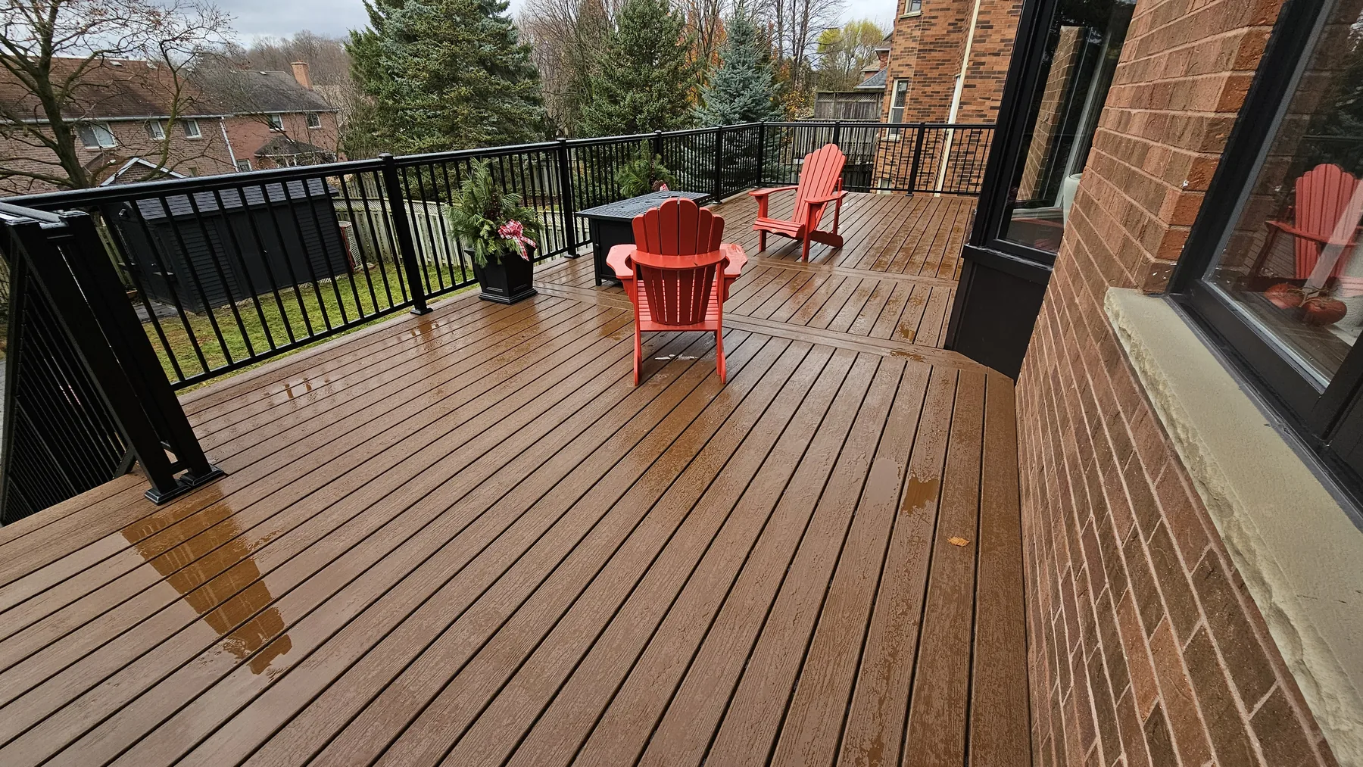
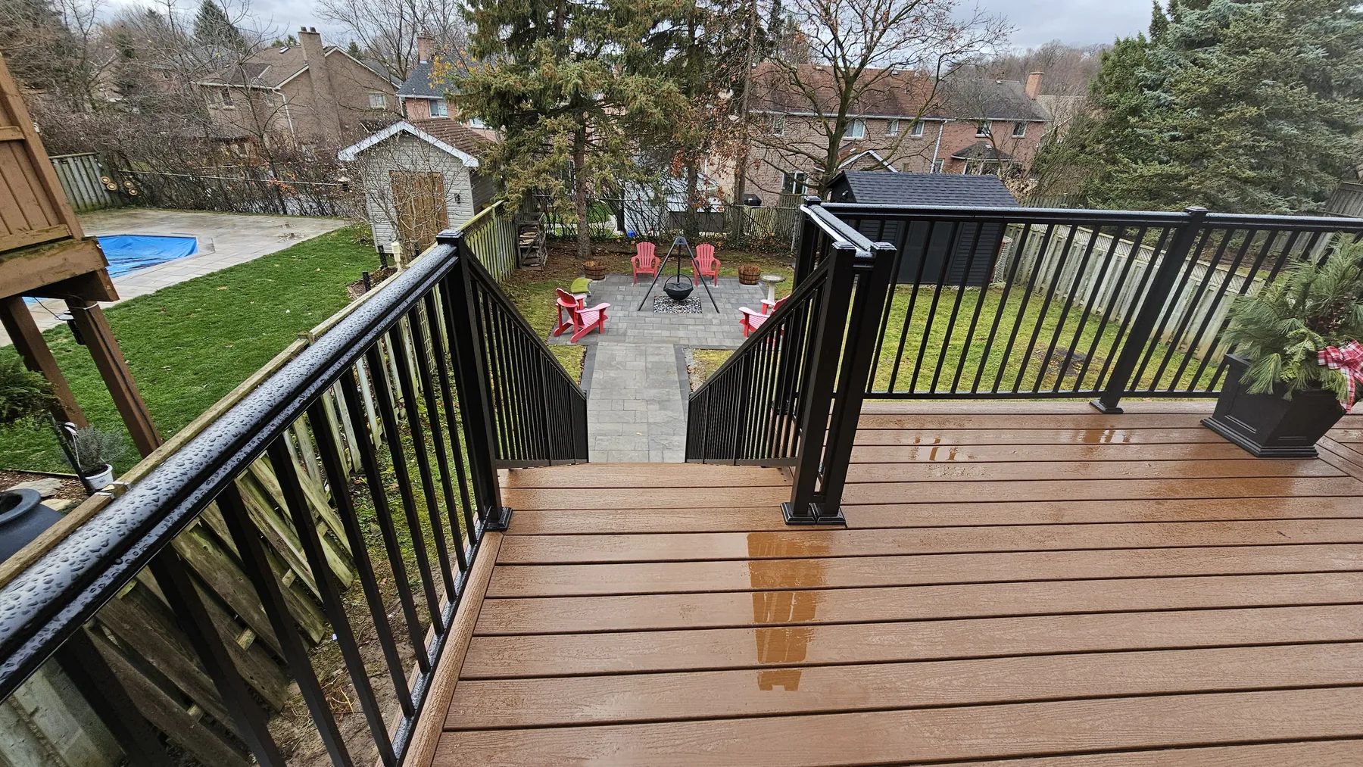
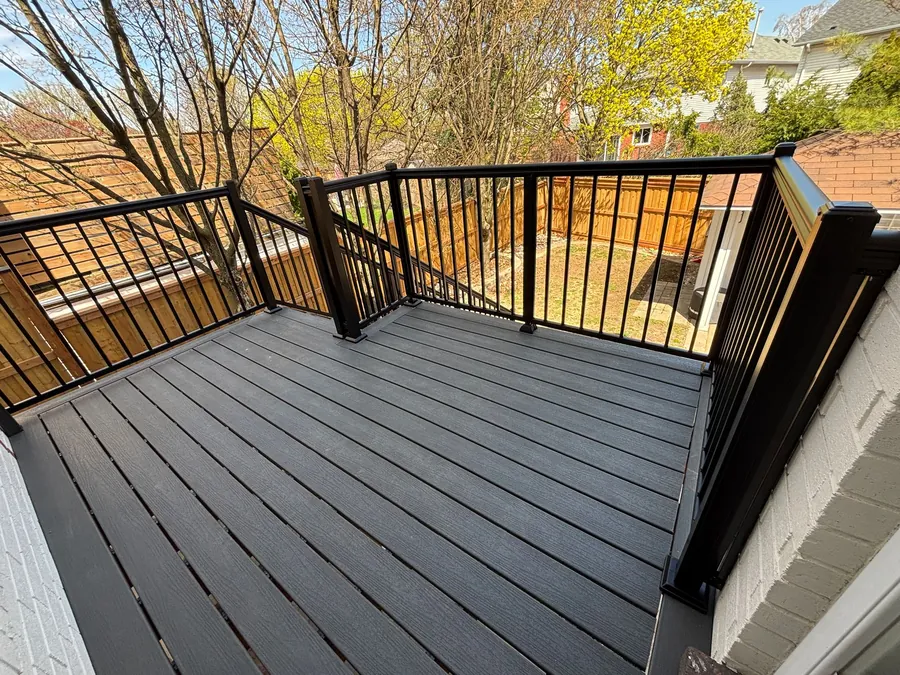
Recent Decking Work
Frequently Asked Questions
In most GTA municipalities a permit is required for decks over 24" off the ground, attached to the house, or with structural railings. We assess and pull the permit on your behalf when needed.
Composite costs roughly 1.5–2x more up front but eliminates staining/sealing labour. Over 15 years, composite usually wins on total cost. For homes you plan to sell soon, pressure-treated can make sense.
Yes — including pool-code self-latching gates and slip-resistant surfaces. Inground pools usually require engineered footings to keep loads off the pool wall.
Railings required at any deck surface > 24" above grade (typically 36"–42" guard height). Stair rises 5–7", treads 10" min. We build to the current Ontario Building Code on every job.
Yes. We do covered decks, louvered pergolas, integrated lighting, and built-in benches. Tell us how you want to use the space.
Real Homeowners
"Shaheen and his crew were fantastic. Fair pricing allowed us to do more within our budget than what we had originally planned. Constant communication, professional, and the crew did a fantastic job in such a quick time frame. Highly recommend."
"Shaheen did an amazing job on my fence. The team was professional, on time, and completed the work quickly with great attention to detail. The fence looks fantastic, and I'm really happy with the quality. Highly recommend them!"
"We had a great experience with Reformity. Omar and Shaheen were excellent throughout the process, providing clear communication and making everything easy from start to finish. Adam and Johnny did a fantastic job with the installation. We're very happy with our new fence and would highly recommend Reformity Inc!"
Ready to Build?