Toronto Exterior Contractor · Reformity Inc.Fencing, Decks & Interlocking in Toronto.
Narrow lots, laneway access and mature trees — Toronto backyards need a crew that plans around them. Fences, decks, driveways and landscaping across the city.
Licensed & insured · WSIB covered · $5M liability · Free on-site quotes in Toronto
Working in Toronto
Built for city lots.
Toronto work is mostly about access. Semi-detached and row houses in Leslieville, Riverdale and the Annex often mean carrying material down a shared side path or in from a laneway, and staging it so neighbours can still get through.
Mature trees are the other constant. Many Toronto backyards have large trees on or near the property line, which affects where fence posts and deck footings can go — and the City of Toronto protects many private trees, so we plan digging around root zones before quoting.
We cover the whole city, with our head office just north in North York.
Real projects
Recent jobs in Toronto.
Real Reformity jobs from our project files. Customer addresses are never published.
Services in Toronto
What we build here.
- Fencingin Toronto
- Interlocking & Pavingin Toronto
- Deckingin Toronto
- Concrete & Asphaltin Toronto
- Landscapingin Toronto
- Interior Renovationsin Toronto
- Masonryin Toronto
- Permit Drawingsfences, decks, interlock & more
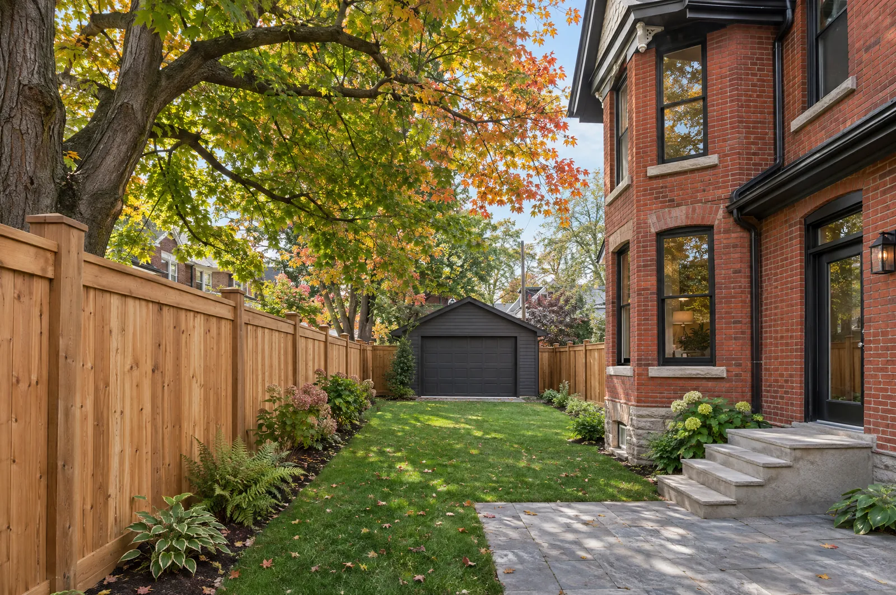
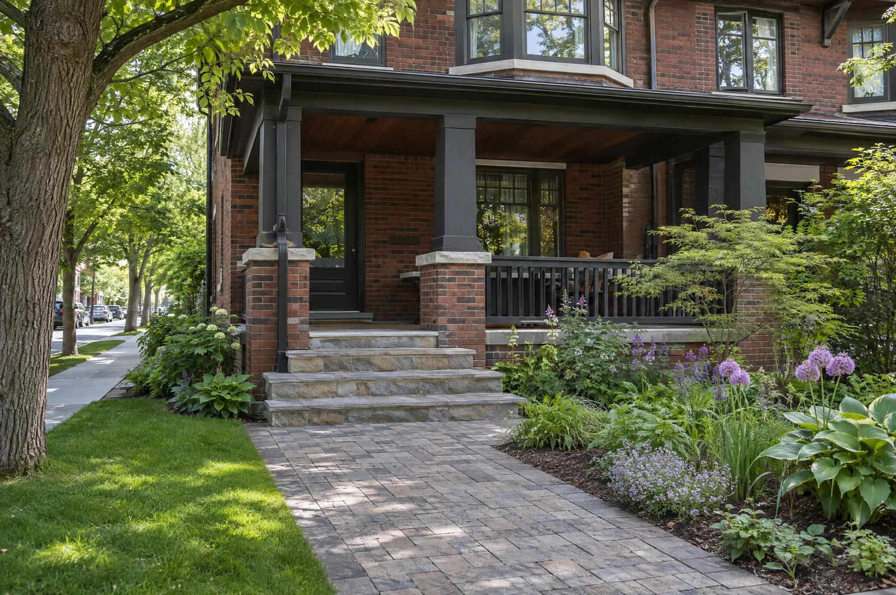
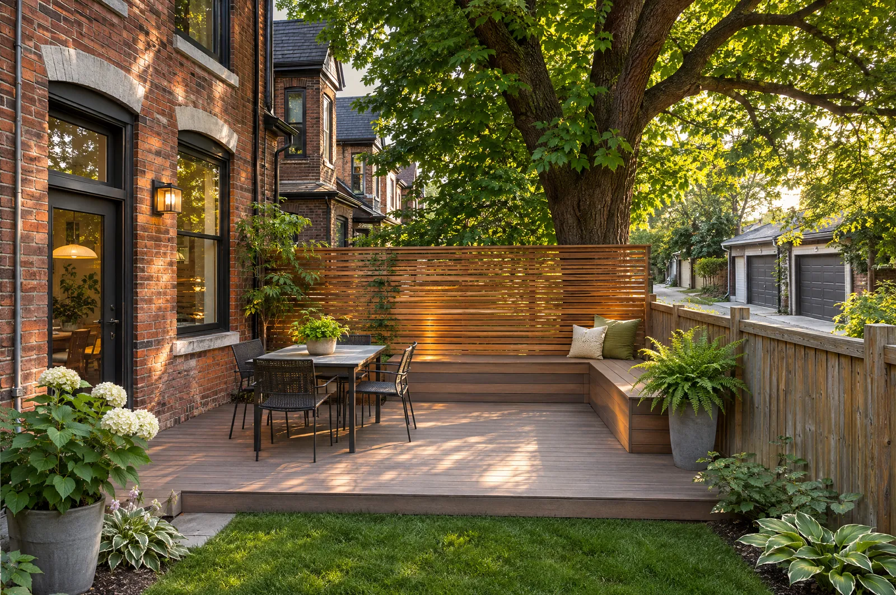
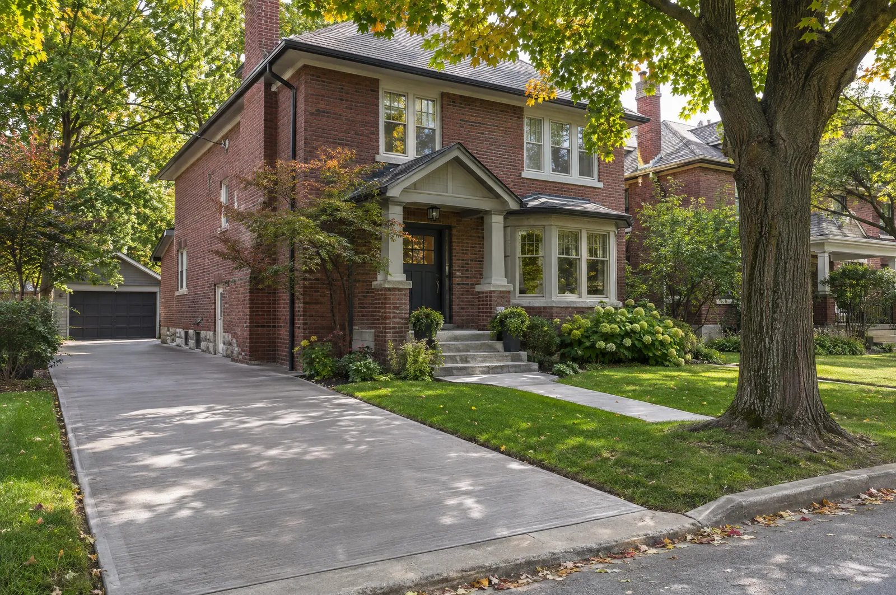
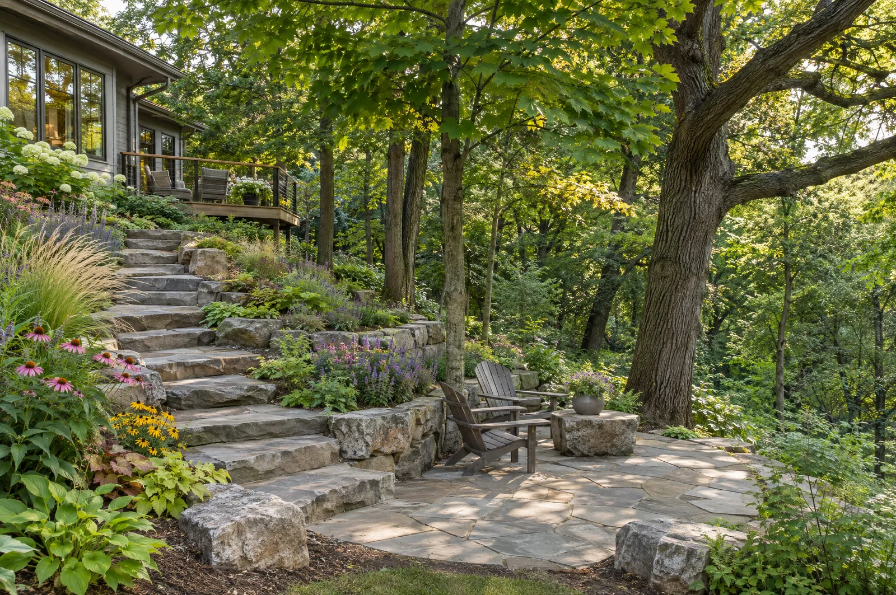
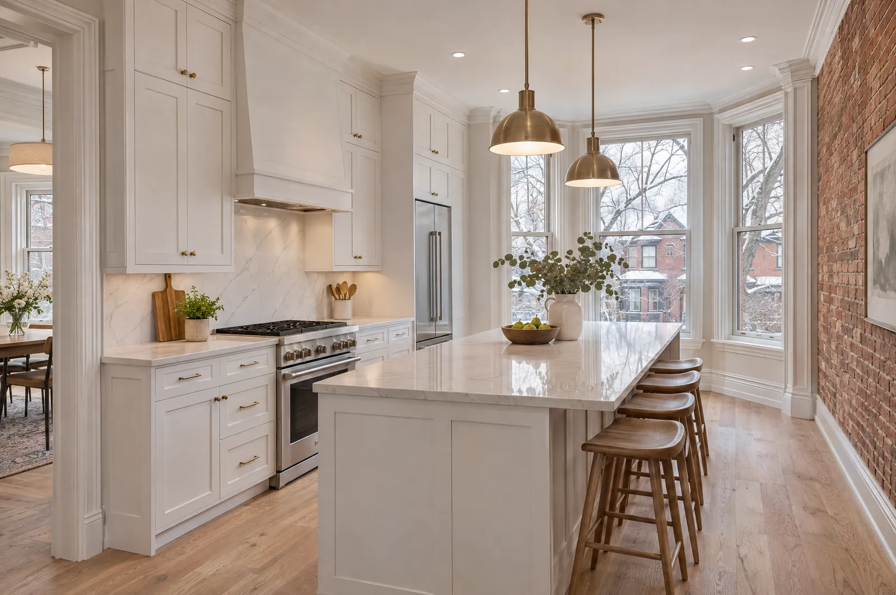
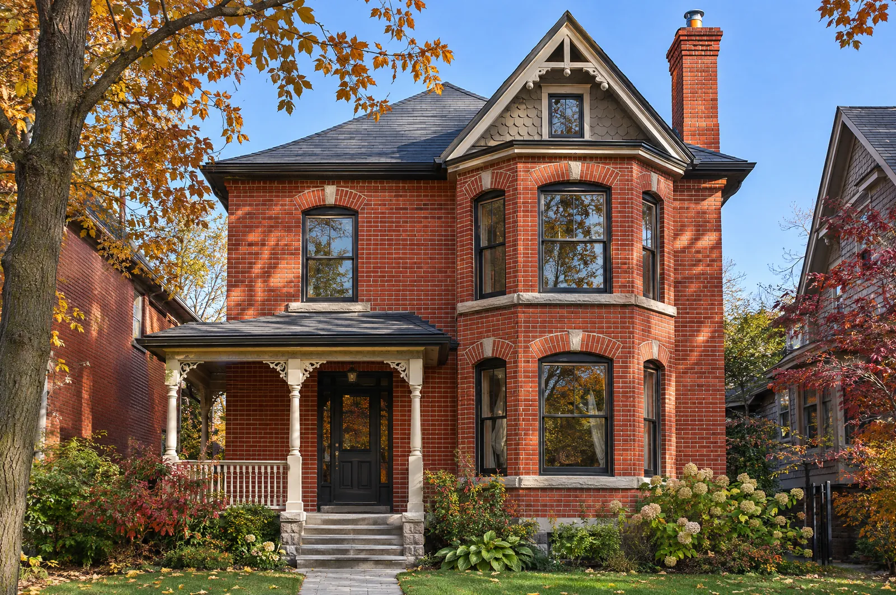
Card images are concept renders of typical Toronto projects, not photos of completed jobs.
Property manager or facility owner in Toronto? See commercial and industrial contracting. COIs & WSIB clearance on request.
Permits in Toronto
We prepare and submit your permit drawings.
Every fence, deck and interlock project starts as a dimensioned drawing measured from your lot lines, so you approve the exact layout before we dig. When the City of Toronto requires a permit, we prepare the drawings and handle the application.
Pool enclosure fence — sheet 1
Elevation, board-on-board section and post-footing detail
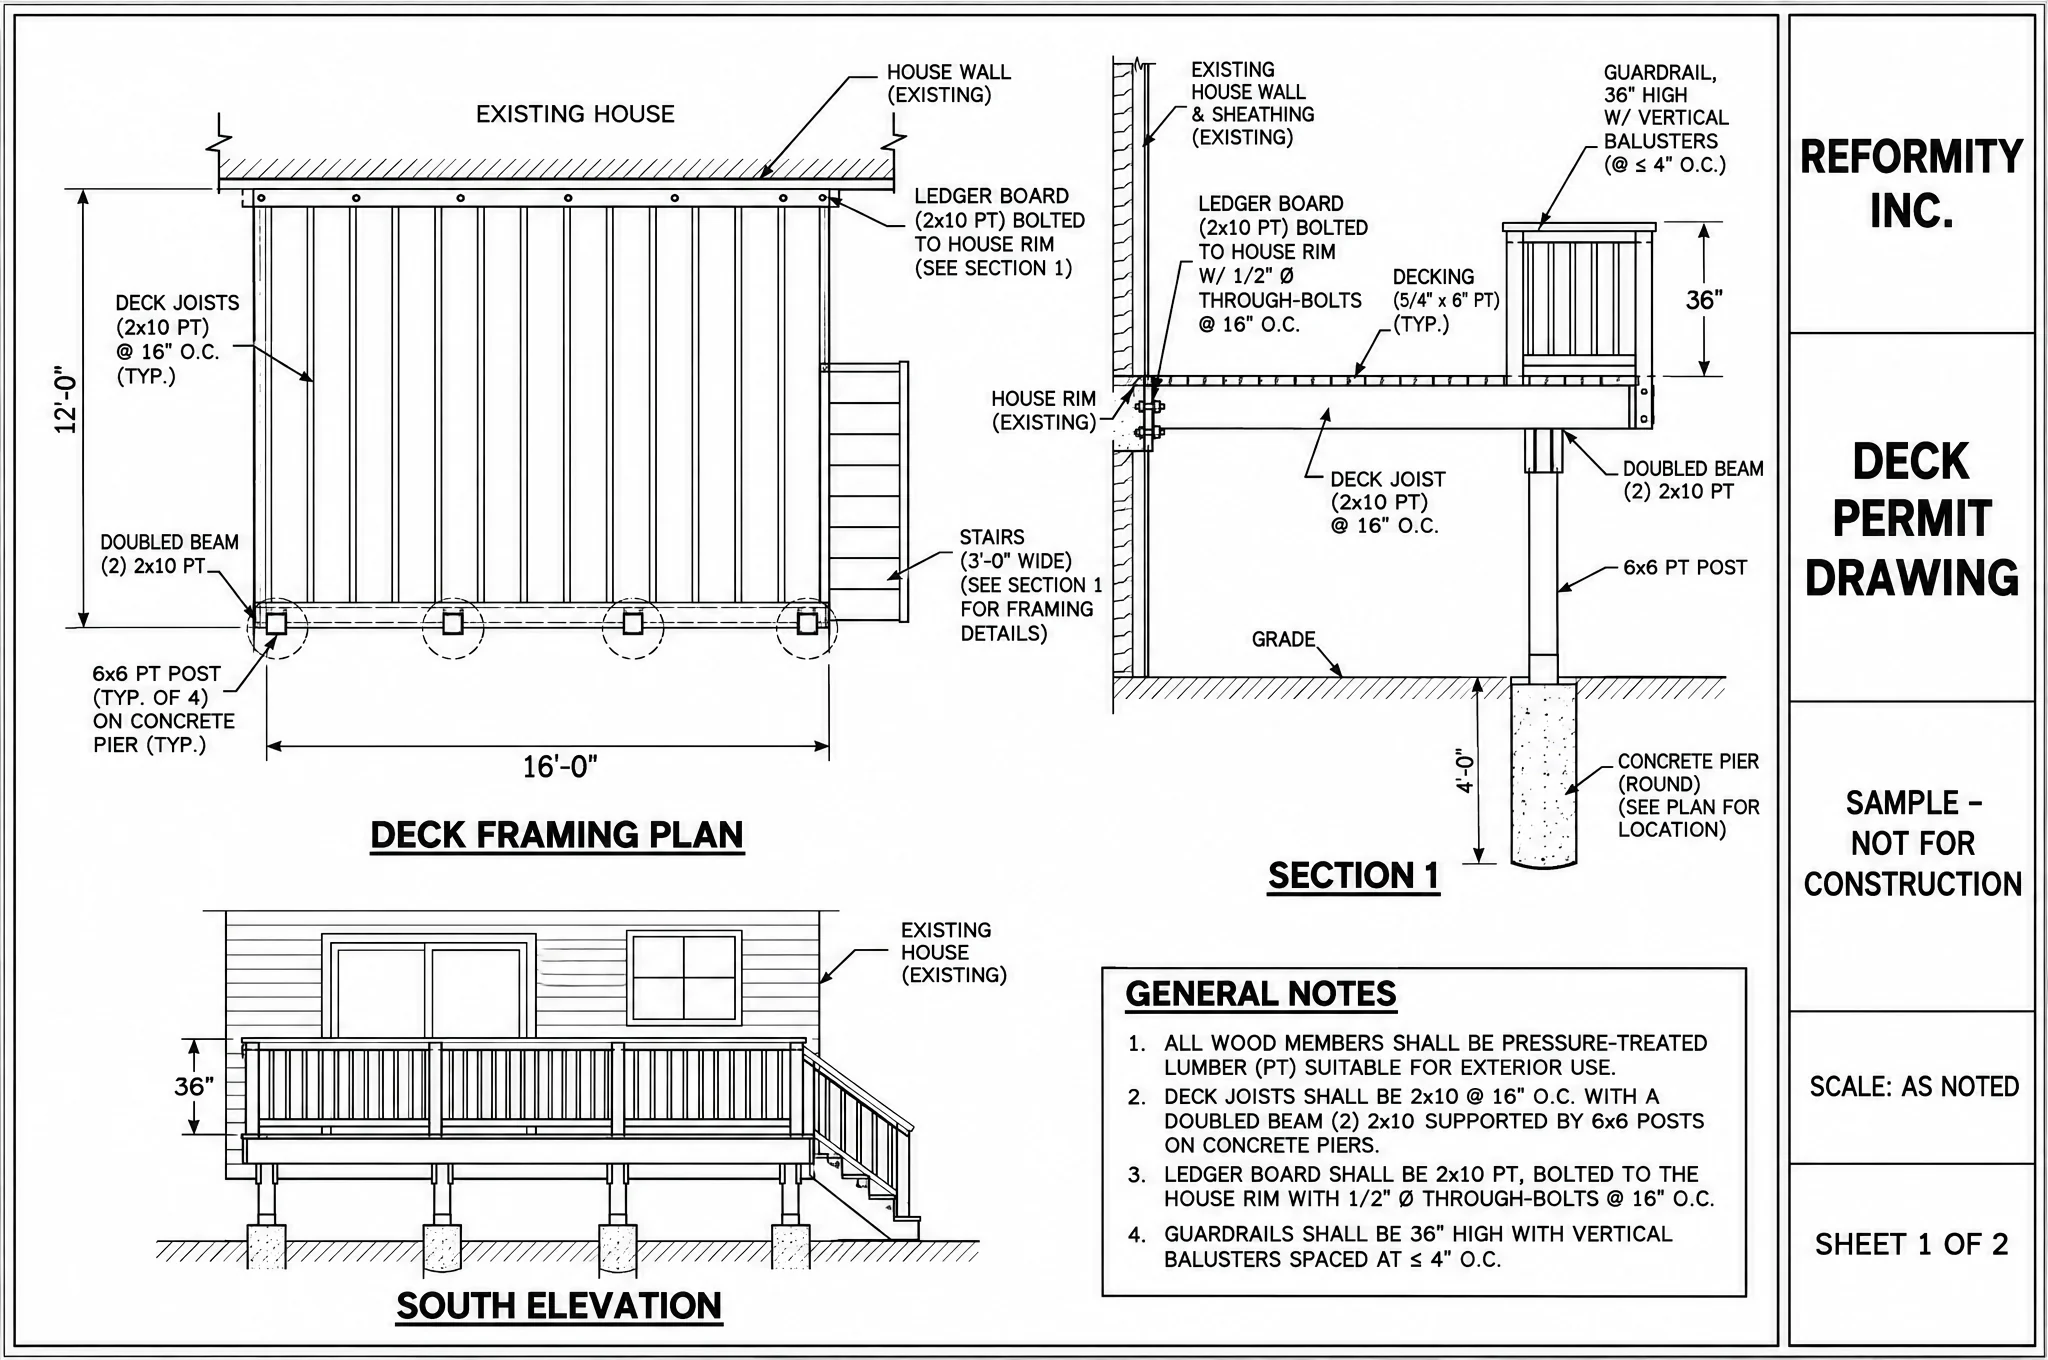
Deck drawing — framing plan
Framing plan, section through the deck and elevation
Interlock driveway site plan
Site plan with curb cut, paver base section and notes
City of Toronto Rules
Know the bylaws before you build.
We check these on every Toronto quote visit. Bylaws change and lots differ (corner lots, easements, ravine areas), so treat this as a starting point and confirm with the City of Toronto for your address.
Fence height
Municipal Code Chapter 447: 2.0 m in rear and side yards, or 2.5 m outside the front yard where the fence abuts a road, a public walkway, or a non-residential or multi-residential property (corner-lot sections near a driveway stay at 2.0 m). In a front yard, 1.2 m within 2.4 m of the street (up to 2.0 m further back). A fence within 2.4 m of a driveway must be see-through for its first 2.4 m from the lot line so drivers can see the sidewalk. Height is measured from average grade 1 m either side of the fence.
Toronto Municipal Code Ch. 447Pool enclosures
Minimum 1.2 m high on a detached or semi-detached house with up to two units (1.8 m on others, such as row houses), and you need a pool enclosure permit before you dig or set up the pool.
Toronto Municipal Code Ch. 447Private trees
A permit is required to remove or injure a private tree with any stem 30 cm or more in diameter (measured 1.4 m up), or a tree of any size planted as a condition of a City approval or order. City street trees, and any tree in a ravine protection area, are protected at any size — this often decides where fence posts and deck footings can go.
Toronto Municipal Code Ch. 813Driveway widening
Any driveway or walkway work that crosses City property (new, widened, relocated, rebuilt or even repaved) needs a street work permit first, and a new driveway needs zoning approval before that. Walkways wider than 1.5 m on City land need an encroachment agreement.
City of Toronto: permitsRavines & conservation
Properties near ravines and valleys are regulated by the Toronto and Region Conservation Authority (TRCA) and the City's ravine bylaw — decks, walls and regrading there may need extra approval.
City of Toronto: tree & ravine permitsDeck permits
Toronto's permit list includes decks added onto a house, any deck more than 60 cm (24") above ground, and enclosing any deck. An uncovered deck no higher than 60 cm that isn't part of a required exit is listed as exempt (zoning still applies), so we confirm a low attached deck with Toronto Building first.
City of Toronto: when you need a permit
Neighbourhoods
Across Toronto.
- Leaside
- The Beaches
- High Park
- Leslieville
- Riverdale
- The Annex
- Forest Hill
- Lawrence Park
- Roncesvalles
- Danforth
- Davisville
- Scarborough
Toronto FAQ
Quick answers.
Toronto follows the City of Toronto's Municipal Code Chapter 447: up to 2.0 m in rear and side yards (2.5 m outside the front yard where the fence abuts a road, public walkway, or non-residential or multi-residential property, except within 2.4 m of a driveway on the side-street side of a corner lot), and 1.2 m in a front yard within 2.4 m of the street. Near a driveway, the first 2.4 m of fence must be see-through. We check your lot before quoting.
Yes, if the tree has a stem 30 cm or more in diameter (measured 1.4 m up), was planted as a condition of a City approval or order, stands in a ravine protection area, or is a City-owned street tree of any size. We design post and footing locations to avoid protected root zones where we can.
Send the form on this page or call 437-241-6287. We reply within one business day and book a free on-site visit in Toronto to measure, check the bylaws and lot lines for your address, and give you a fixed written price.
Free on-site quote
Ready when you are, Toronto.
Tell us what you're planning. We'll measure, check the City of Toronto rules for your lot, draw it up and give you a fixed written price.