Scarborough Exterior Contractor · Reformity Inc.Fencing, Decks & Interlocking in Scarborough.
Bluff-top lots in Cliffcrest and Guildwood, ravine yards along Highland Creek and the subdivisions of Agincourt and Malvern — fences, decks, driveways and basements built to City of Toronto rules.
Licensed & insured · WSIB covered · $5M liability · Free on-site quotes in Scarborough
Working in Scarborough
Bluffs, ravines and bungalows.
Much of Scarborough was built between the 1950s and the '80s: brick bungalows and side-splits in Wexford, Bendale and Cliffcrest, then larger subdivisions in Agincourt, L'Amoreaux, Malvern and Milliken. Lots are generally wider and deeper than downtown, so the usual jobs are long fence runs, decks off raised back doors, driveway rebuilds and basement finishing.
Terrain is the other constant. The Bluffs line the lake behind Cliffside, Cliffcrest, Scarborough Village and Guildwood, Highland Creek's ravines cut through West Hill and Morningside, and the Rouge valley edges West Rouge. Work near those slopes can need a TRCA permit, a City ravine permit or both, so we check both maps for your address before designing.
Scarborough is part of the City of Toronto, so the Toronto Municipal Code applies here: the same fence, pool enclosure, tree and ravine rules as the rest of the city. Our head office is in North York, a short drive west along the 401.
Real projects
Recent jobs in and around Scarborough.
Real Reformity jobs from our project files. Customer addresses are never published.
Services in Scarborough
What we build here.
- Fencingin Scarborough
- Interlocking & Pavingin Scarborough
- Deckingin Scarborough
- Concrete & Asphaltin Scarborough
- Landscapingin Scarborough
- Interior Renovationsin Scarborough
- Masonryin Scarborough
- Permit Drawingsfences, decks, interlock & more
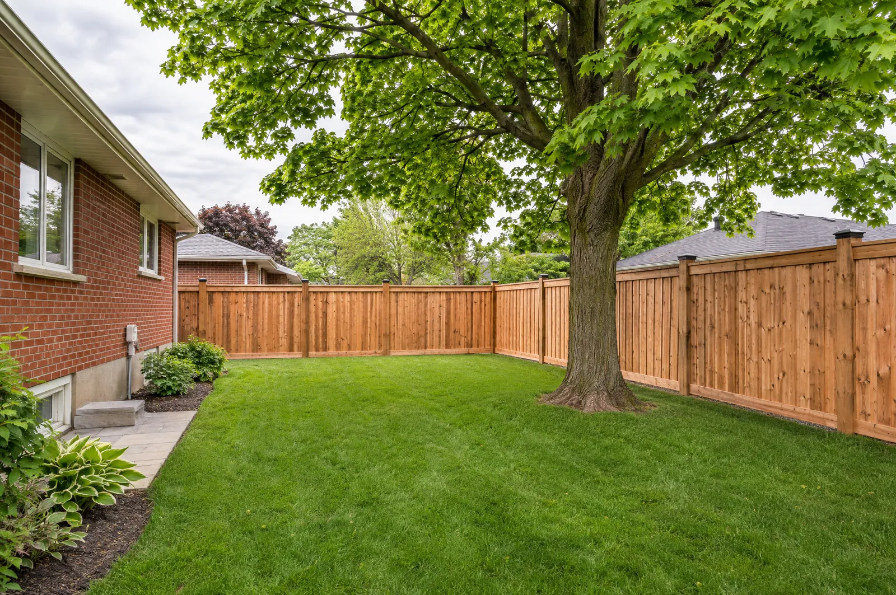
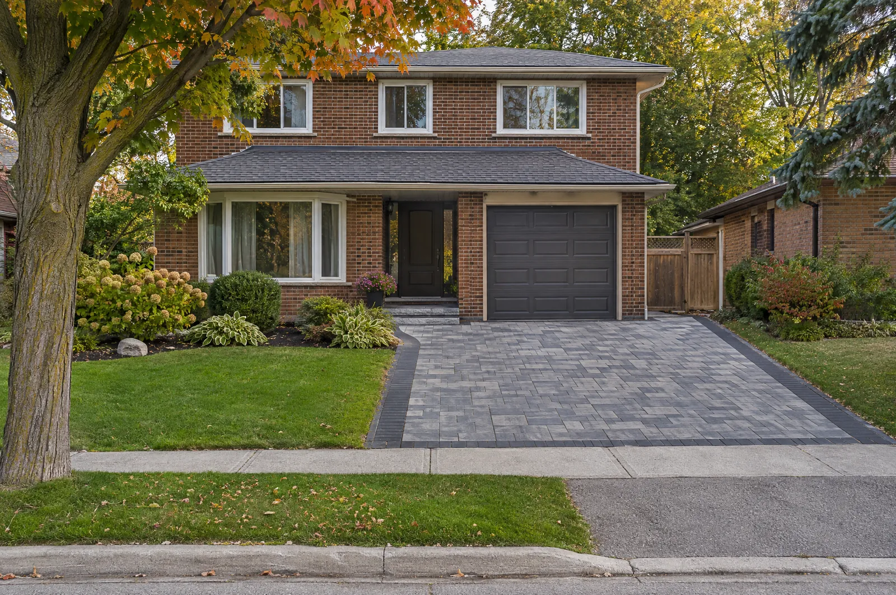
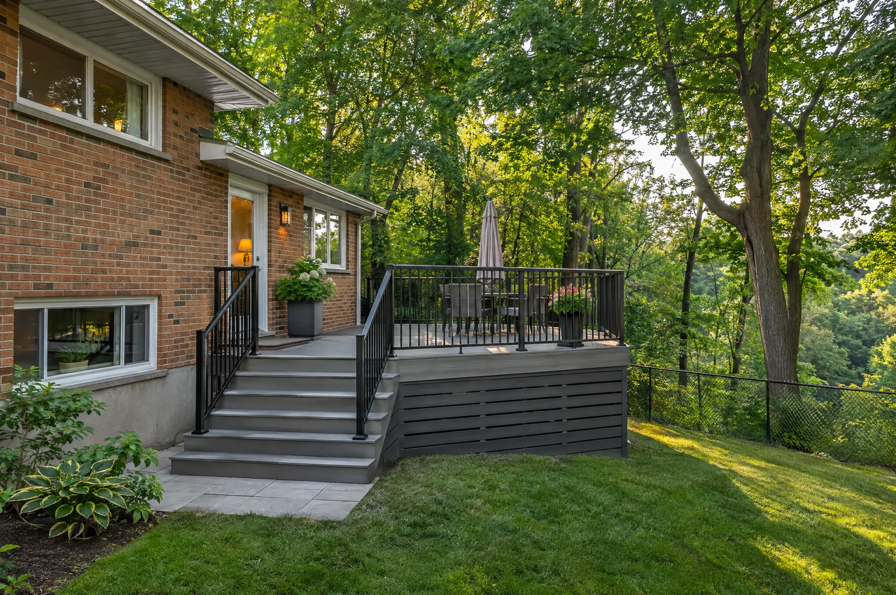
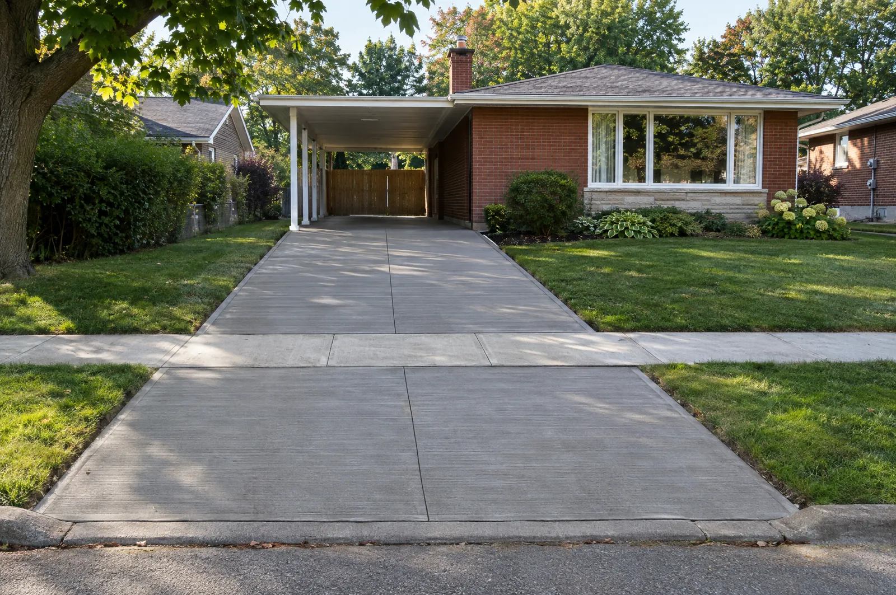
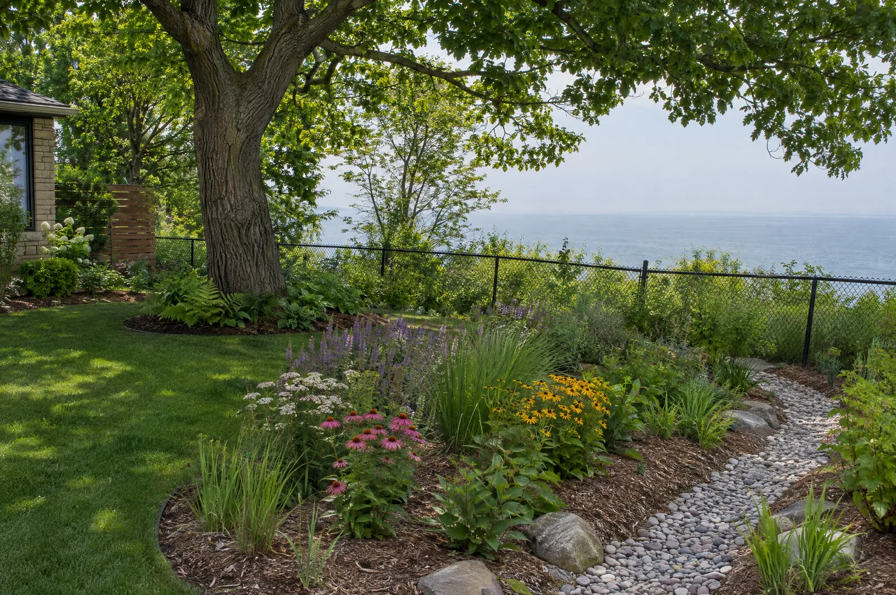
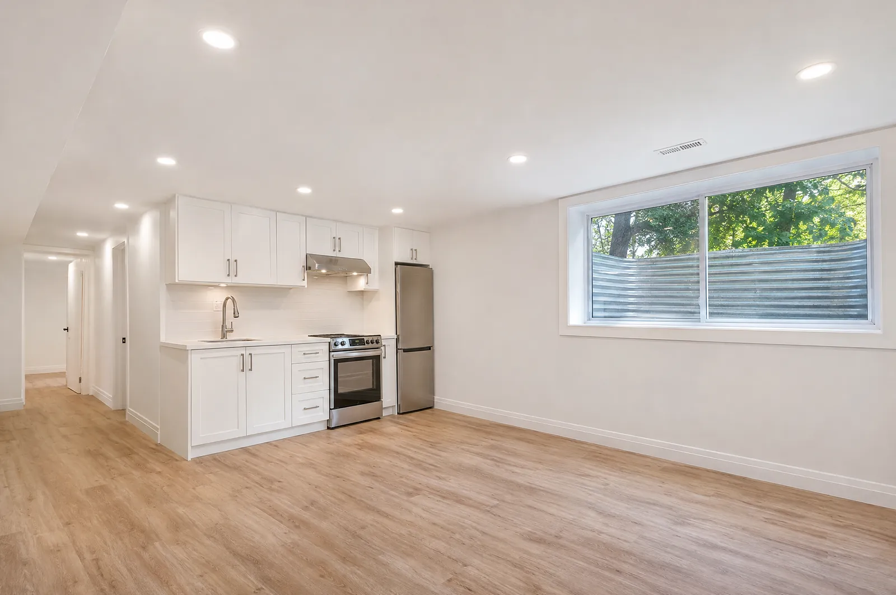
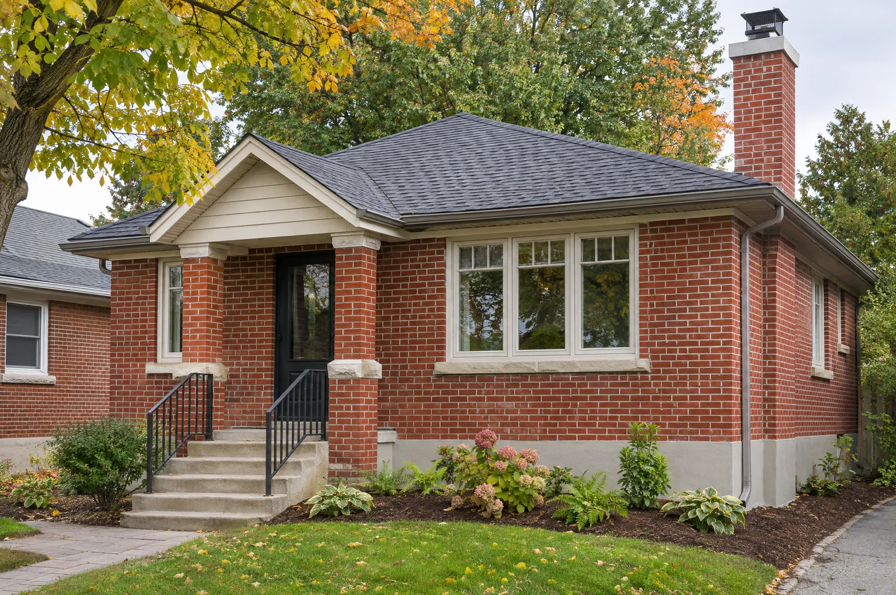
Card images are concept renders of typical Scarborough projects, not photos of completed jobs.
Property manager or facility owner in Scarborough? See commercial and industrial contracting. COIs & WSIB clearance on request.
Drawn before we build
Custom drawings for Scarborough projects.
Every fence, deck and interlock project starts as a dimensioned drawing measured from your lot lines, so you approve the exact layout before we dig. When the City of Toronto requires a permit, we prepare the drawings and handle the application.
Fence permit drawing
Elevation, post-footing section and key plan
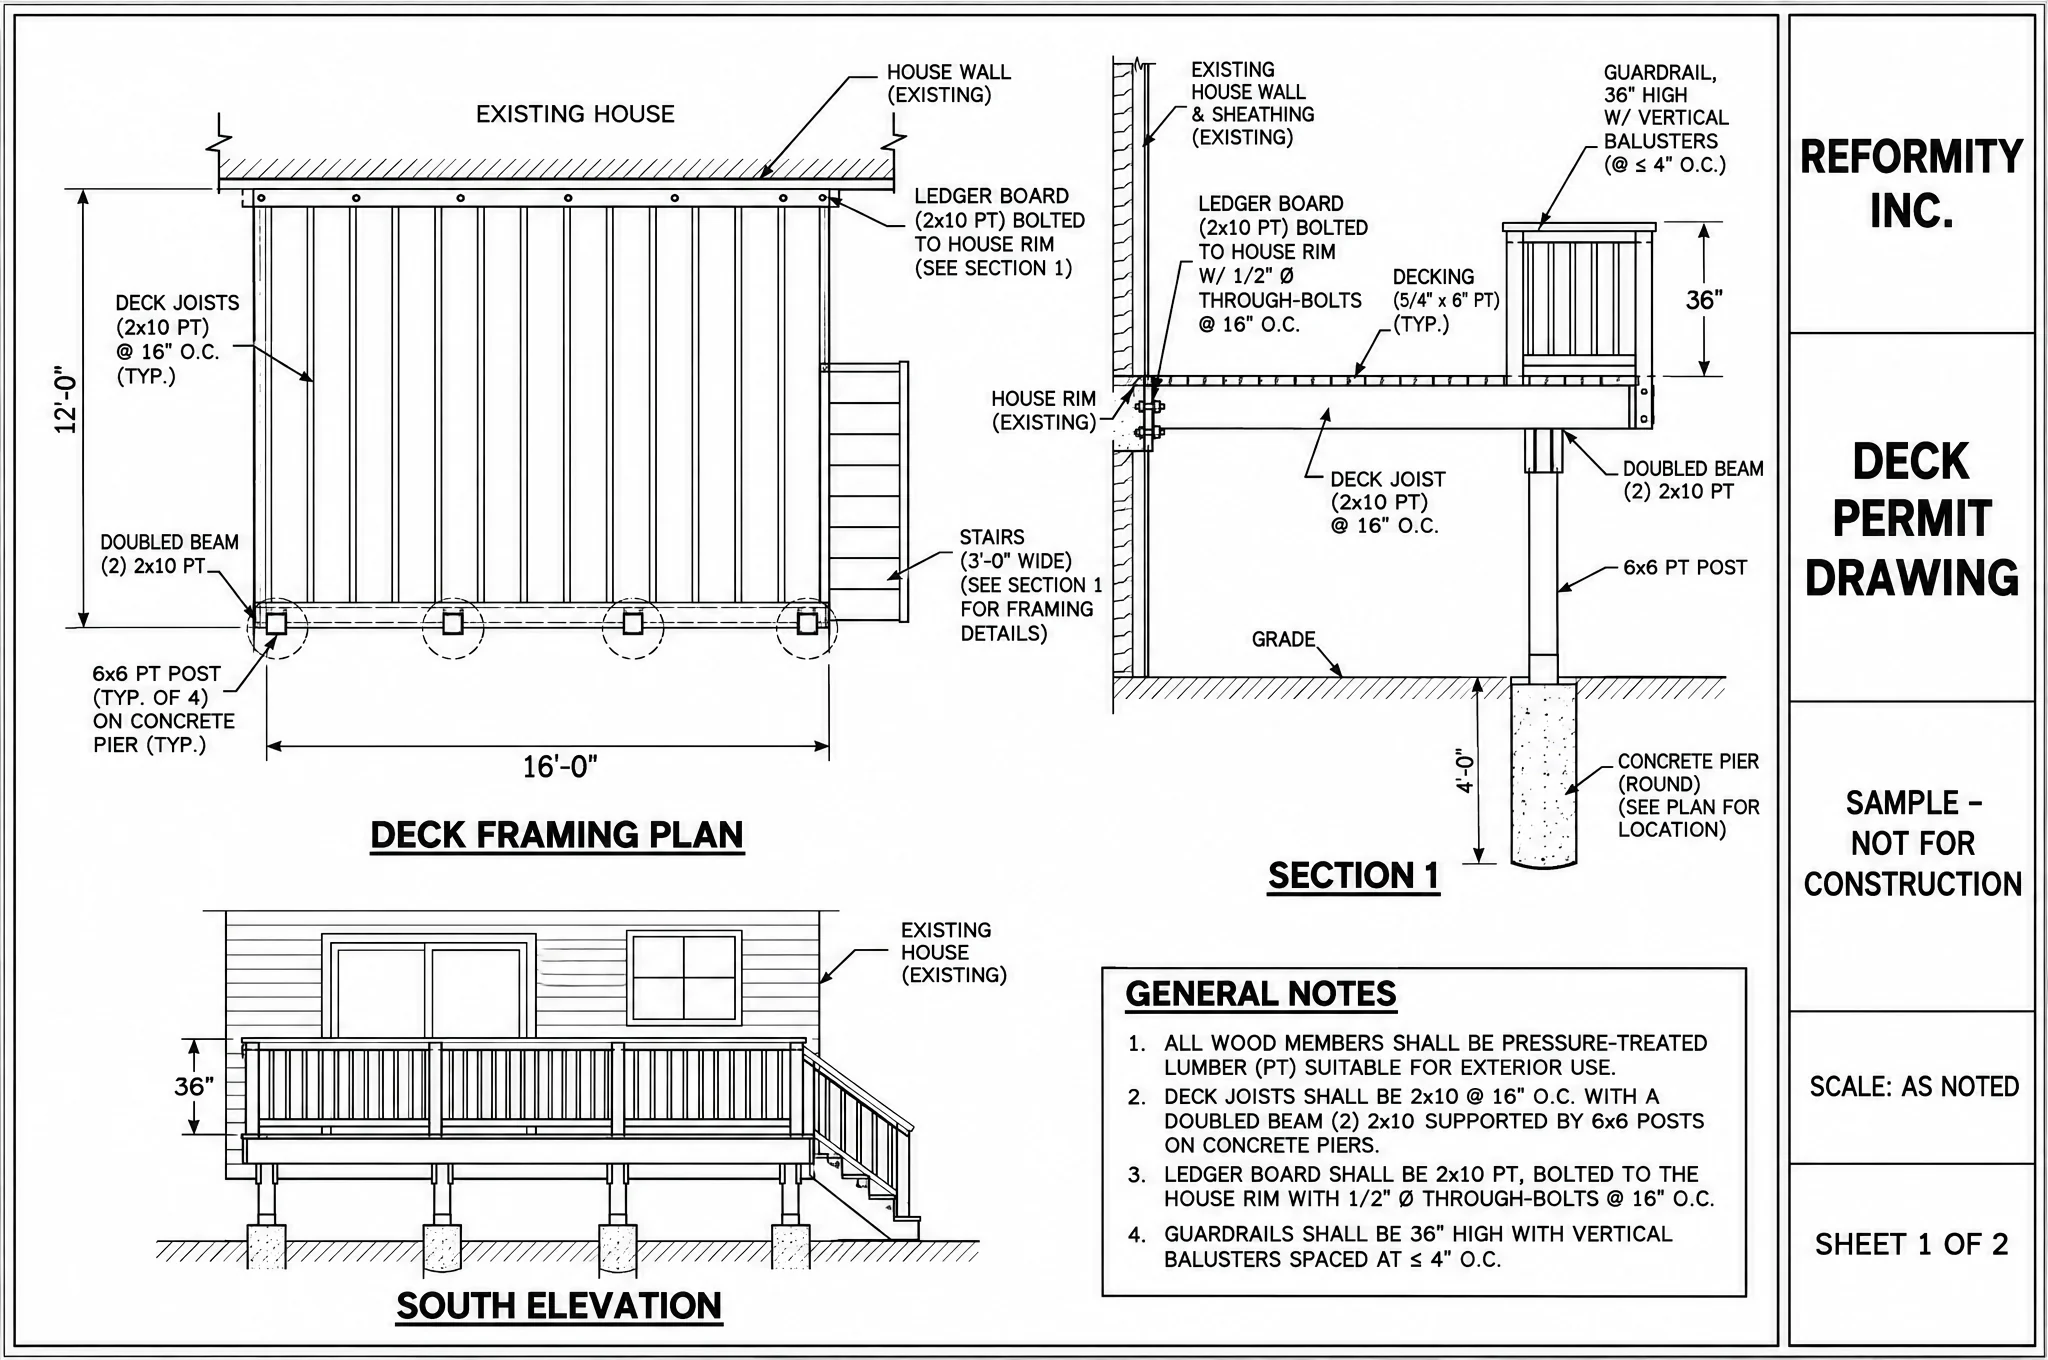
Deck drawing — framing plan
Framing plan, section through the deck and elevation
Interlock driveway site plan
Site plan with curb cut, paver base section and notes
City of Toronto Rules
Know the bylaws before you build.
We check these on every Scarborough quote visit. Bylaws change and lots differ (corner lots, easements, ravine areas), so treat this as a starting point and confirm with the City of Toronto for your address.
Fence height
Municipal Code Chapter 447: 2.0 m in rear and side yards, or 2.5 m outside the front yard where the fence abuts a road, a public walkway, or a non-residential or multi-residential property. In a front yard, 1.2 m within 2.4 m of the street (up to 2.0 m further back). A fence within 2.4 m of a driveway must be see-through for its first 2.4 m from the lot line so drivers can see the sidewalk. Height is measured from average grade 1 m either side of the fence.
Toronto Municipal Code Ch. 447Pool enclosures
Minimum 1.2 m high for a single-family home, and you need a pool enclosure permit before you dig or set up the pool.
Toronto Municipal Code Ch. 447Conservation areas
TRCA regulates development in or near Highland Creek, the Rouge River and other valleys and streams, and along the Lake Ontario shoreline, including the Scarborough Bluffs. Building a deck, regrading, or placing or removing fill in its regulated area needs a TRCA permit unless one of the regulation's exceptions applies.
TRCA: projects that need a permitRavine-backing lots
If part of your lot is in the City's ravine and natural feature protection area (ravines, forests and other natural features mapped under Chapter 658), harming or removing any tree there, of any size, needs a City permit, and the City's list of activities that need one there also includes building or replacing structures and retaining walls. On the City's online by-law map, these areas show as a striped layer.
City of Toronto: tree & ravine permitsDriveway widening
On lots 6 to 23 m wide, Zoning By-law 569-2013 caps a front-yard driveway at 6.0 m or the width of the parking spaces behind the front wall, whichever is less (up to 9.0 m on lots over 23 m). Widening also needs a City street work permit, and a driveway wider than zoning allows can need Committee of Adjustment approval (Scarborough District) first.
Toronto Zoning By-law 569-2013, Ch. 10.5Fence exemptions
A fence that doesn't meet Chapter 447, such as one taller than its limits, needs an exemption from the local Community Council, which here is Scarborough Community Council (Wards 20 to 25). The City says to apply before installing the fence; nearby neighbours are notified and can speak at the meeting.
City of Toronto: fence exemptionDeck permits
Toronto requires a building permit for a deck more than 60 cm (24 in) above ground. An uncovered platform no higher than that can be exempt if it isn't part of a required exit and meets zoning, and the City's deck guide notes that some detached decks may not need a permit.
City of Toronto: when you need a permit
Neighbourhoods
Across Scarborough.
- Agincourt
- Malvern
- L'Amoreaux
- Wexford
- Bendale
- Birch Cliff
- Cliffcrest
- Scarborough Village
- Guildwood
- West Hill
- Highland Creek
- West Rouge
Scarborough FAQ
Quick answers.
Mostly no. Scarborough is part of the City of Toronto, so the Municipal Code's fence, pool enclosure, tree and ravine rules apply here too. Two differences: some lots are still zoned under former City of Scarborough by-laws (grey on the City's zoning map), and Chapter 918's front-yard parking licences don't cover Scarborough, so a front-yard parking space here usually takes a minor variance. We check your lot before designing.
Two layers can apply. If your lot is in the City's mapped ravine protection area, harming or removing any tree there, or adding fill, needs a City permit. If it's in TRCA's regulated area along Highland Creek, the Rouge or the Lake Ontario shoreline, decks, grading and fill there need a TRCA permit unless an exception applies, and where the two overlap, grade changes go to TRCA. We check both maps for your address first.
Send the form on this page or call 437-241-6287. We reply within one business day and book a free on-site visit in Scarborough to measure, check the bylaws and lot lines for your address, and give you a fixed written price.
Free on-site quote
Ready when you are, Scarborough.
Tell us what you're planning. We'll measure, check the City of Toronto rules for your lot, draw it up and give you a fixed written price.