Scarborough Interlocking Contractor · Reformity Inc.Interlocking Driveways & Patios in Scarborough
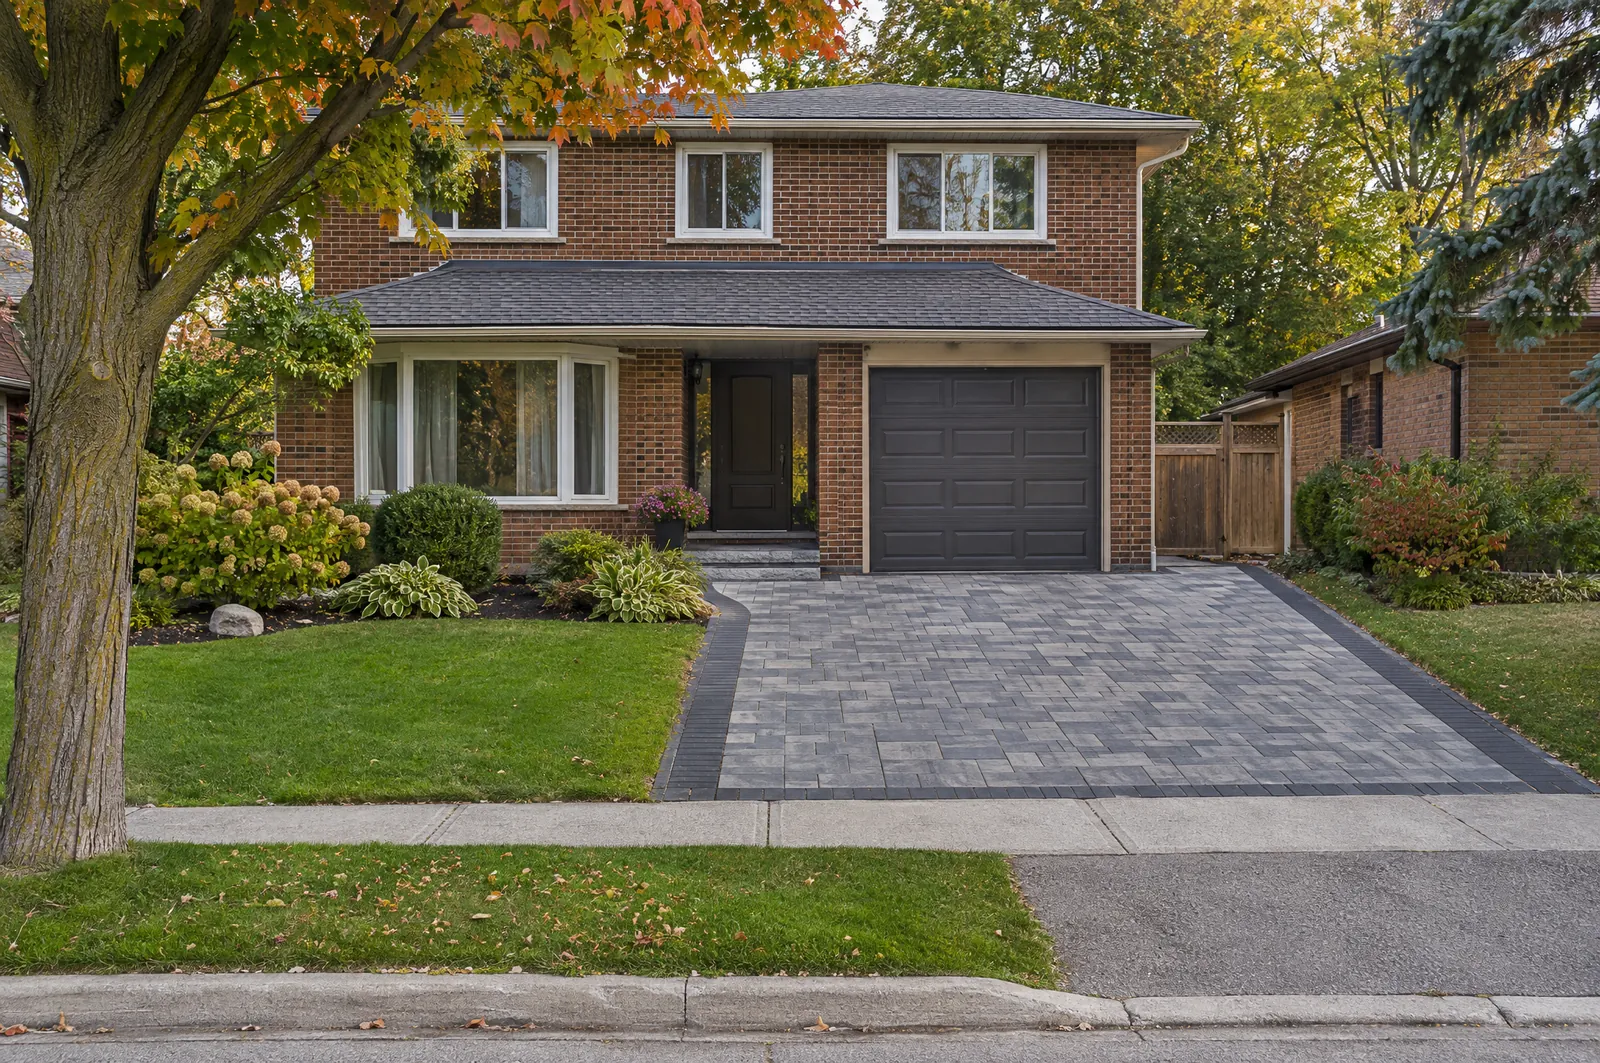
Interlock requests in Scarborough usually start at the driveway: a long, single-car approach to a garage or carport on a 1950s-to-'70s lot in Wexford, Bendale or Woburn, and the wish to fit a second car beside it. Under Toronto's Zoning By-law 569-2013, a driveway on a lot 6 to 23 m wide can be no wider than 6.0 m or the width of the parking behind the front wall, whichever is less, so a single garage keeps it narrow. We design the borders, walkway and planting around that limit.
Interlocking · real projects
Recent interlocking jobs across the GTA.
Real Reformity jobs from our project files. Customer addresses are never published.
Interlock driveway site plan — Site plan with curb cut, paver base section and notes. Click to enlarge.
Concrete driveway plan
Drawn before we build
Drawn before we build in Scarborough.
A site plan with dimensions to the lot lines and curb, the paver pattern and borders, slopes, and the base section. Changing a curb cut needs a municipal permit, and this is the plan the application asks for.
Interlocking permits in Scarborough
Widening a driveway, or rebuilding or repaving the part that crosses the City boulevard, needs a Toronto street work permit, and a new or widened driveway must meet zoning and be shown on metric-scale drawings; Reformity prepares those drawings and the zoning layout for the application.
- Dimensions to your lot lines
- Materials, sizes and spacing
- Footing and base sections
- Code notes for the inspector
City of Toronto rules
Interlocking rules in Scarborough.
Checked against official municipal and provincial sources. Lots differ, so we confirm the rules for your address at the quote visit.
Conservation areas
TRCA regulates development in or near Highland Creek, the Rouge River and other valleys and streams, and along the Lake Ontario shoreline, including the Scarborough Bluffs. Building a deck, regrading, or placing or removing fill in its regulated area needs a TRCA permit unless one of the regulation's exceptions applies.
TRCA: projects that need a permitDriveway widening
On lots 6 to 23 m wide, Zoning By-law 569-2013 caps a front-yard driveway at 6.0 m or the width of the parking spaces behind the front wall, whichever is less (up to 9.0 m on lots over 23 m). Widening also needs a City street work permit, and a driveway wider than zoning allows can need Committee of Adjustment approval (Scarborough District) first.
Toronto Zoning By-law 569-2013, Ch. 10.5Front-yard paving
Under Zoning By-law 569-2013, a lot 6 to under 15 m wide must keep at least 50% of its front yard as landscaping (60% at 15 m or wider), and 75% of that must be soft landscaping such as grass and planting; driveways don't count. A parking space generally can't be in the front yard, though you can park on the driveway leading to one.
Toronto Zoning By-law 569-2013, Ch. 10.5Front-yard parking
Toronto's front-yard parking licences under Chapter 918 only cover private front yards in the former City of Toronto, so they don't apply in Scarborough. Here, a new parking space in the front yard needs zoning approval, such as a minor variance from the Committee of Adjustment.
Toronto Municipal Code Ch. 918Former Scarborough zoning
Most Toronto properties are zoned under city-wide By-law 569-2013, but some Scarborough lots are still under former City of Scarborough zoning by-laws, shown in grey on the City's Zoning By-law Interactive Map. We check which by-law applies to your lot before designing.
City of Toronto: Zoning By-law 569-2013
What we build in Scarborough
Interlocking driveways & walkways.
- Concrete Pavers
- Natural Stone
- Permeable Interlock
- Edge Restraints & Sand
Neighbourhoods
Interlocking across Scarborough.
- Agincourt
- Malvern
- L'Amoreaux
- Wexford
- Bendale
- Birch Cliff
- Cliffcrest
- Scarborough Village
- Guildwood
- West Hill
- Highland Creek
- West Rouge
Scarborough Interlocking FAQ
Quick answers.
No. Under Zoning By-law 569-2013, a lot 6 to under 15 m wide must keep at least half its front yard as landscaping (60% if 15 m or wider), and 75% of that must be soft landscaping like grass and planting; driveways don't count. A new parking space generally can't go in the front yard, and the City's front-yard parking licences don't cover Scarborough, so adding one usually takes a minor variance.
On lots 6 to 23 m wide, Zoning By-law 569-2013 caps a front-yard driveway at 6.0 m or the width of the parking spaces behind the front wall, whichever is less (up to 9.0 m on lots over 23 m). Widening also needs a City street work permit, and a driveway wider than zoning allows can need Committee of Adjustment approval (Scarborough District) first.
Send the form on this page or call 437-241-6287. We reply within one business day, visit your Scarborough property to measure and check the City of Toronto rules for your lot, and give you a fixed written price.
Free on-site quote
Planning interlocking in Scarborough?
We'll measure, check the City of Toronto rules for your lot, draw it up and give you a fixed written price. One business-day reply.
More in Scarborough
Interlocking in other cities