Whitby Interlocking Contractor · Reformity Inc.Interlocking Driveways & Patios in Whitby
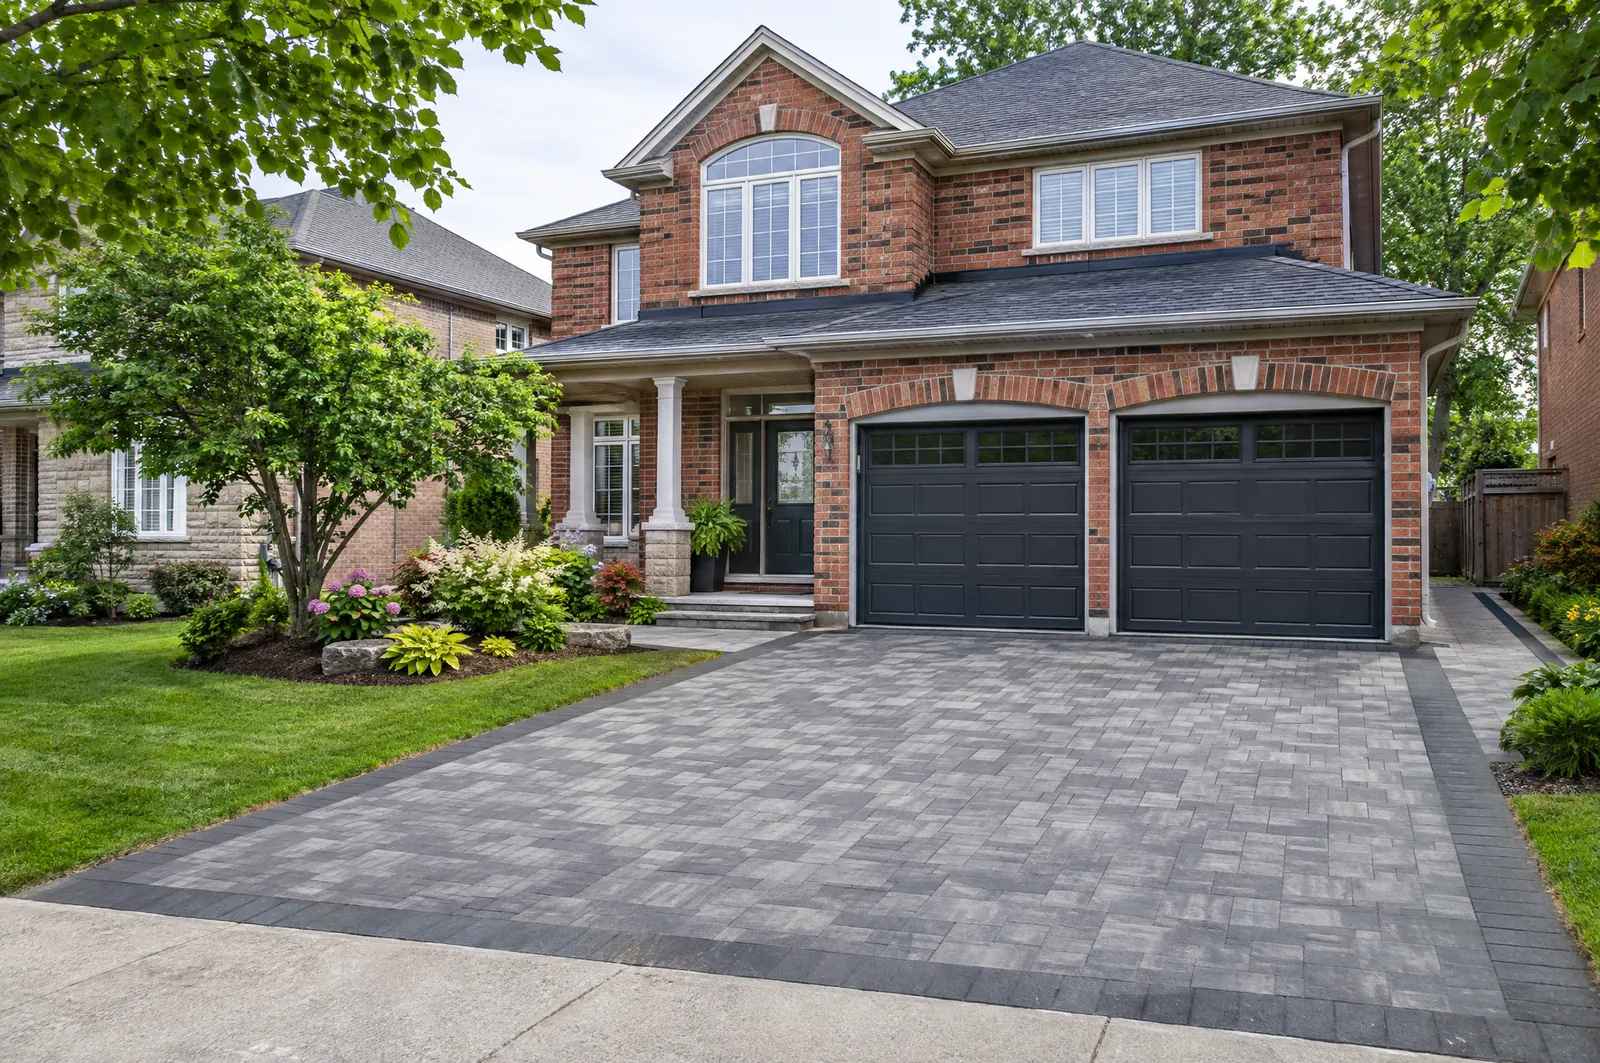
Widening for an extra car on a Whitby subdivision lot — Pringle Creek, Blue Grass Meadows, Williamsburg — comes down to the Town's general zoning rule: the garage-door width plus 2.0 m, up to 7.5 m, and only while 40% of the front yard stays landscaped. Paving beside the driveway that could park a car counts toward that width, though one walkway up to 1.5 m wide can join it without counting. Where the widening reaches the boulevard, the Town or its agent cuts the curb, paid in advance, before we lay pavers.
Interlocking · real projects
Recent interlocking jobs across the GTA.
Real Reformity jobs from our project files. Customer addresses are never published.
Interlock driveway site plan — Site plan with curb cut, paver base section and notes. Click to enlarge.
Concrete driveway plan
Drawn before we build
Drawn before we build in Whitby.
A site plan with dimensions to the lot lines and curb, the paver pattern and borders, slopes, and the base section. Changing a curb cut needs a municipal permit, and this is the plan the application asks for.
Interlocking permits in Whitby
Widening onto the boulevard needs a Town curb cut permit with a sketch of the current and proposed curb dimensions, and the driveway has to fit the zoning width and front-yard landscaping rules for your lot, so we prepare the site drawing, check your lot's zoning and file the application.
- Dimensions to your lot lines
- Materials, sizes and spacing
- Footing and base sections
- Code notes for the inspector
Town of Whitby rules
Interlocking rules in Whitby.
Checked against official municipal and provincial sources. Lots differ, so we confirm the rules for your address at the quote visit.
Driveway widening
The boulevard at the end of your driveway is Town land, so widening onto it needs a curb cut permit, and the Town or its agent cuts the curb, paid in advance. The driveway must then be hard-surfaced to zoning rules.
Town of Whitby: curb cut application (PDF)Conservation areas
Lynde Creek and Pringle Creek run through Whitby inside Central Lake Ontario Conservation's (CLOCA) watershed. Building, grading or filling in a regulated area can need a CLOCA permit first under Ontario Regulation 41/24, so we check CLOCA's regulated-area map before designing.
CLOCA: inquiries & permitsFront-yard paving
For a house with a garage, Whitby's zoning caps the driveway at the garage-door width plus 2.0 m (max 7.5 m; 9.0 m for three-car garages) if 40% of the front yard stays landscaped; some zones differ. Paving beside it that could park a car counts as driveway, and front-yard parking is driveway-only.
Whitby Zoning By-law 2585, s.6A (PDF)Heritage districts
Brooklin and Werden's Plan (downtown) are Heritage Conservation Districts, where most exterior changes need a heritage permit (currently no fee). The 2026 district plans exempt rear-yard fences (not corner lots), rear decks under one storey, patios and rear landscaping if no trees come down, and re-paving with the same material and size.
Town of Whitby: heritage districts
What we build in Whitby
Interlocking driveways & walkways.
- Concrete Pavers
- Natural Stone
- Permeable Interlock
- Edge Restraints & Sand
Neighbourhoods
Interlocking across Whitby.
- Downtown Whitby
- Werden's Plan
- Port Whitby
- Lynde Shores
- Blue Grass Meadows
- Pringle Creek
- Lynde Creek
- Rolling Acres
- Williamsburg
- Taunton North
- West Whitby
- Brooklin
Whitby Interlocking FAQ
Quick answers.
Under the Town's general zoning rule, the width of your garage door plus 2.0 m, up to 7.5 m (9.0 m with a three-car garage), as long as 40% of the front yard stays landscaped. Some zones and site-specific exceptions differ, so we confirm your lot's zoning before we design.
The boulevard at the end of your driveway is Town land, so widening onto it needs a curb cut permit, and the Town or its agent cuts the curb, paid in advance. The driveway must then be hard-surfaced to zoning rules.
For a house with a garage, Whitby's zoning caps the driveway at the garage-door width plus 2.0 m (max 7.5 m; 9.0 m for three-car garages) if 40% of the front yard stays landscaped; some zones differ. Paving beside it that could park a car counts as driveway, and front-yard parking is driveway-only.
Send the form on this page or call 437-241-6287. We reply within one business day, visit your Whitby property to measure and check the Town of Whitby rules for your lot, and give you a fixed written price.
Free on-site quote
Planning interlocking in Whitby?
We'll measure, check the Town of Whitby rules for your lot, draw it up and give you a fixed written price. One business-day reply.