Drawn before we build · Reformity Inc.Permit Drawings for Fences, Decks & Interlock.
Every fence, deck and interlock project we build starts as a custom, dimensioned drawing. You see exactly what you're getting before we dig, and when your city needs a permit, the drawings and the application are handled for you.
Fences · Pool enclosures · Decks · Interlock & driveways · Retaining walls · Basements
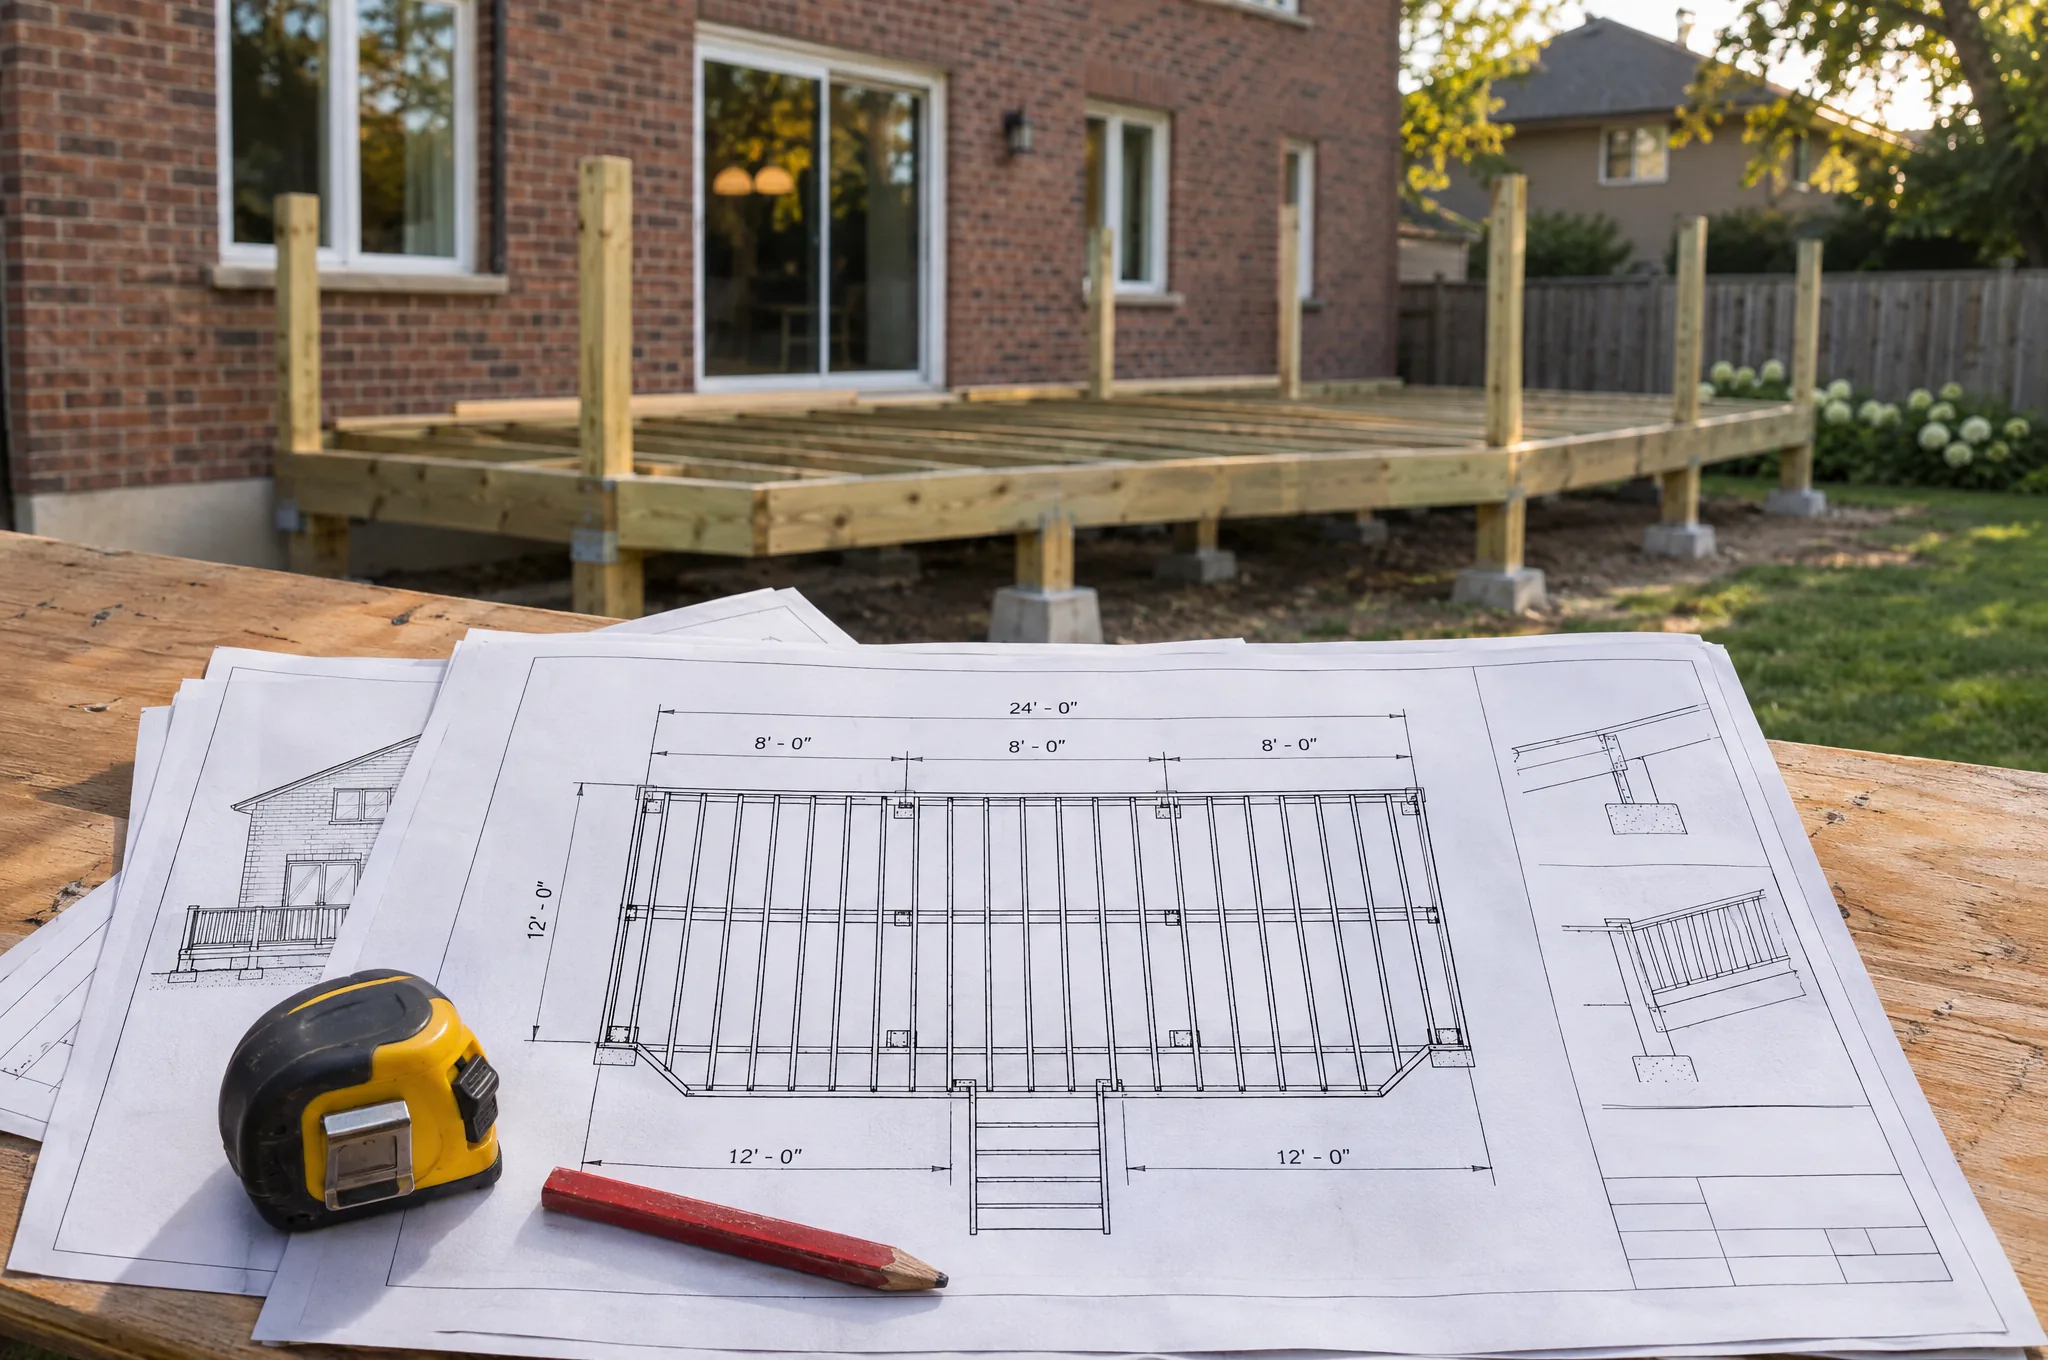
Why we draw first
The drawing is the plan.
Approved before we dig
You sign off on the exact layout, heights, materials and gates on paper, so nothing on site is a surprise.
Permit paperwork handled
Pool enclosures, raised decks, curb cuts, tall retaining walls and finished basements often need a permit. We prepare the drawing set and handle the application.
Built to the drawing
Our crews build from the same sheet that was approved, so what goes in the ground matches what you and the city signed off on.
A quote you can check
Quantities come straight off the drawing, so your fixed price lines up with the real material list.
Sample drawings
What you get on paper.
Illustrative sample sheets (AI-generated, marked “Sample – not for construction”) showing what each drawing covers. Yours is drawn for your property, your materials and your city's rules. Click any sheet to enlarge it.
Fence permit drawing
Elevation, post-footing section and key plan
Pool enclosure permit drawing
Enclosure site plan, gate elevation and notes
Deck drawing — framing plan
Framing plan, section through the deck and elevation
Deck drawing — elevations & details
Rear elevation, stair and guard details
Interlock driveway site plan
Site plan with curb cut, paver base section and notes
Concrete driveway plan
Control-joint layout, slopes and slab section
Landscape & grading plan
Grading, drainage swale, tree protection and planting
Retaining wall details
Wall section, drainage and elevation
Basement finish floor plan
Rooms, egress window, alarms and wall section
When a permit comes in
What usually needs one.
Rules are set city by city, so treat this as a guide. Each city page lists that city's own rules with links to the official source, and we confirm them for your address at the quote visit.
Fences & pool enclosures
A standard backyard fence usually needs no permit, but every city caps fence height by yard (roughly 1.8–2.5 m at the back and 0.9–1.2 m for a solid front-yard fence). Every city on this site requires a permit or city approval for a pool enclosure before the pool goes in.
Example: Toronto Municipal Code Ch. 447Decks
Toronto, Mississauga and Brampton require a permit once a deck is about 60 cm (2 ft) above the ground, and Brampton for any deck attached to the house. Markham and Richmond Hill also count attached decks and decks over 10 m² (108 sq ft). Low freestanding platforms are often exempt but still have to meet zoning.
Example: City of Toronto permit guideDriveways, interlock & concrete
Re-paving inside your existing driveway usually needs no building permit. A new or wider curb cut needs a municipal permit, and most cities limit driveway width by lot frontage or by how much of the front yard can be paved.
Example: City of Mississauga permit guideRetaining walls
Under Ontario's Building Code, a retaining wall with more than 1 m (3'3") of exposed height next to public property, a building's access, or private property open to the public needs a building permit and a structural design.
Ontario Building Code, Div. A 1.3.3.5Basements & second units
Toronto requires a permit to finish a basement if you add or remove walls, change plumbing or heating, underpin, add an entrance or create a second unit; Mississauga for any finish that creates rooms or living space. Ontario allows up to three units on most urban residential lots, and each new unit needs a building permit.
Ontario: additional residential unitsGrading, trees & ravines
Regrading, bringing in fill, or working near a protected tree, a ravine or a creek valley can need a site-alteration permit, a tree permit or conservation-authority approval, depending on the city and the lot. We check the maps for your address before designing.
How it works
From site visit to inspection.
- 01
Site visit
We measure your property, mark lot lines, trees and slopes, and talk through what you want.
- 02
Drawing
We draft the plan, elevations and details for your exact project and city.
- 03
Your review
You check it, we revise it, and the fixed quote is built from the final sheet.
- 04
Permit
If your city needs one, the application goes in with the drawings. We keep you posted.
- 05
Build
We build to the approved drawing and walk the finished job with you.
FAQ
Drawings & permits, answered.
Usually not for a standard backyard fence, but your city's fence by-law sets the maximum height in each part of the yard. A pool enclosure needs a permit or city approval in every city we serve. We draw the fence either way, so you can approve the exact layout before we dig.
Usually once the deck is about 60 cm (2 ft) or more above the ground, and in Brampton, Markham and Richmond Hill whenever it's attached to the house. Low freestanding platforms are often exempt but still have to meet zoning setbacks. Each city page lists that city's rule with a link to the official source.
We do. We prepare the drawings for your project, handle the application with your city's building department and build to the approved drawings.
No. They're illustrative sample sheets (AI-generated, marked “Sample – not for construction”) showing what each type of drawing covers. Your drawing is made for your property, your materials and your city's rules.
Ontario's Building Code requires drawings submitted for a building permit (a raised deck or a finished basement, for example) to come from a BCIN-qualified designer, an architect or an engineer, and retaining walls over 1 m beside public property need a structural design. Where that applies, the qualified sign-off is part of the drawing set. Fence, pool-enclosure and driveway site plans fall under city by-laws instead.
Your address and a time for the free site visit. If you have a copy of your property survey, keep it handy: it shows the lot lines the drawing measures from.
Yes. Fences, decks and interlock all start with a drawing. It's how you approve the layout before we start and how we price the job from real quantities.
Start with a free site visit.
Tell us what you're planning. We'll measure, check your city's rules for your lot and come back with a drawing and a fixed price.