Scarborough Concrete Contractor · Reformity Inc.Concrete & Asphalt Driveways in Scarborough
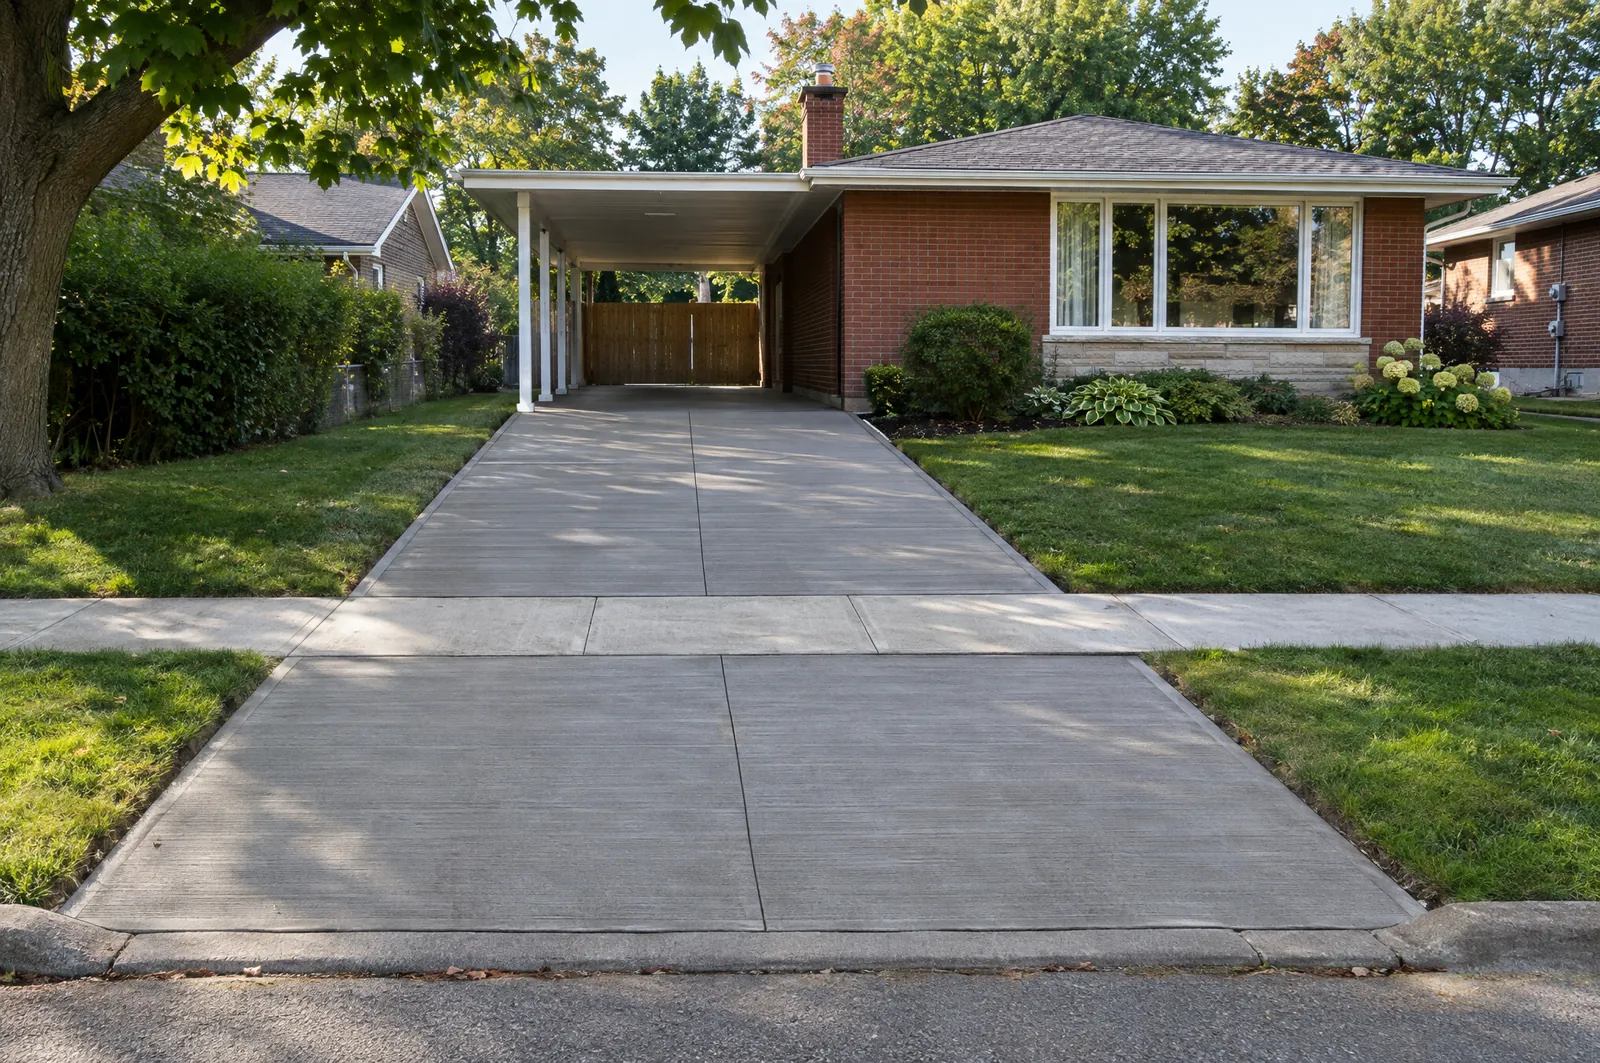
Scarborough's concrete and asphalt driveways typically run straight from a garage or carport to the curb, often across a grass boulevard, on streets laid out between the 1950s and the '80s in Bendale, Woburn, Malvern and Milliken. That boulevard strip is City property, and Toronto requires a street work permit before reconstructing or repaving any driveway that crosses it, not just when widening. For new driveway work the City asks for the application at least eight weeks before the start date, so we schedule around it.
Concrete & Asphalt · real projects
Recent concrete & asphalt jobs across the GTA.
Real Reformity jobs from our project files. Customer addresses are never published.
Concrete driveway plan — Control-joint layout, slopes and slab section. Click to enlarge.
Interlock driveway site plan
Drawn before we build
Drawn before we build in Scarborough.
A plan showing slab thickness, control-joint layout, slopes away from the house and the curb details. If the curb cut changes, the same plan goes with the city's access permit application.
Concrete & Asphalt permits in Scarborough
Repaving, rebuilding or widening a driveway that crosses the City boulevard needs a street work permit from Transportation Services; a new or widened driveway also needs metric-scale drawings, and applications for new driveways should go in at least eight weeks ahead. Reformity draws the layout and prepares the drawings for the application.
- Dimensions to your lot lines
- Materials, sizes and spacing
- Footing and base sections
- Code notes for the inspector
City of Toronto rules
Concrete & Asphalt rules in Scarborough.
Checked against official municipal and provincial sources. Lots differ, so we confirm the rules for your address at the quote visit.
Driveway widening
On lots 6 to 23 m wide, Zoning By-law 569-2013 caps a front-yard driveway at 6.0 m or the width of the parking spaces behind the front wall, whichever is less (up to 9.0 m on lots over 23 m). Widening also needs a City street work permit, and a driveway wider than zoning allows can need Committee of Adjustment approval (Scarborough District) first.
Toronto Zoning By-law 569-2013, Ch. 10.5Site alteration & grading
In the City's mapped ravine protection area, placing fill or changing the grade needs a City permit, applied for with a grading plan, a drainage plan and a geotechnical report. Placing under 5 m³ of soil to maintain an existing lawn or garden is exempt. Where TRCA regulates the land, grade changes need a TRCA permit instead, and the City asks for proof of it.
Toronto Municipal Code Ch. 658Front-yard paving
Under Zoning By-law 569-2013, a lot 6 to under 15 m wide must keep at least 50% of its front yard as landscaping (60% at 15 m or wider), and 75% of that must be soft landscaping such as grass and planting; driveways don't count. A parking space generally can't be in the front yard, though you can park on the driveway leading to one.
Toronto Zoning By-law 569-2013, Ch. 10.5Front-yard parking
Toronto's front-yard parking licences under Chapter 918 only cover private front yards in the former City of Toronto, so they don't apply in Scarborough. Here, a new parking space in the front yard needs zoning approval, such as a minor variance from the Committee of Adjustment.
Toronto Municipal Code Ch. 918Former Scarborough zoning
Most Toronto properties are zoned under city-wide By-law 569-2013, but some Scarborough lots are still under former City of Scarborough zoning by-laws, shown in grey on the City's Zoning By-law Interactive Map. We check which by-law applies to your lot before designing.
City of Toronto: Zoning By-law 569-2013
What we build in Scarborough
Concrete & asphalt, done right.
- Broom-Finish Concrete
- Stamped / Decorative
- Exposed Aggregate
- Asphalt Paving
Neighbourhoods
Concrete & Asphalt across Scarborough.
- Agincourt
- Malvern
- L'Amoreaux
- Wexford
- Bendale
- Birch Cliff
- Cliffcrest
- Scarborough Village
- Guildwood
- West Hill
- Highland Creek
- West Rouge
Scarborough Concrete & Asphalt FAQ
Quick answers.
If the driveway crosses the City boulevard, sidewalk or curb, yes: Toronto requires a street work permit from Transportation Services before reconstructing or repaving it, not only when widening. A widening also has to meet zoning first, and the City won't approve one wider than the zoning by-law allows.
Under Zoning By-law 569-2013, a lot 6 to under 15 m wide must keep at least 50% of its front yard as landscaping (60% at 15 m or wider), and 75% of that must be soft landscaping such as grass and planting; driveways don't count. A parking space generally can't be in the front yard, though you can park on the driveway leading to one.
Send the form on this page or call 437-241-6287. We reply within one business day, visit your Scarborough property to measure and check the City of Toronto rules for your lot, and give you a fixed written price.
Free on-site quote
Planning concrete & asphalt in Scarborough?
We'll measure, check the City of Toronto rules for your lot, draw it up and give you a fixed written price. One business-day reply.