Richmond Hill Concrete Contractor · Reformity Inc.Concrete & Asphalt Driveways in Richmond Hill
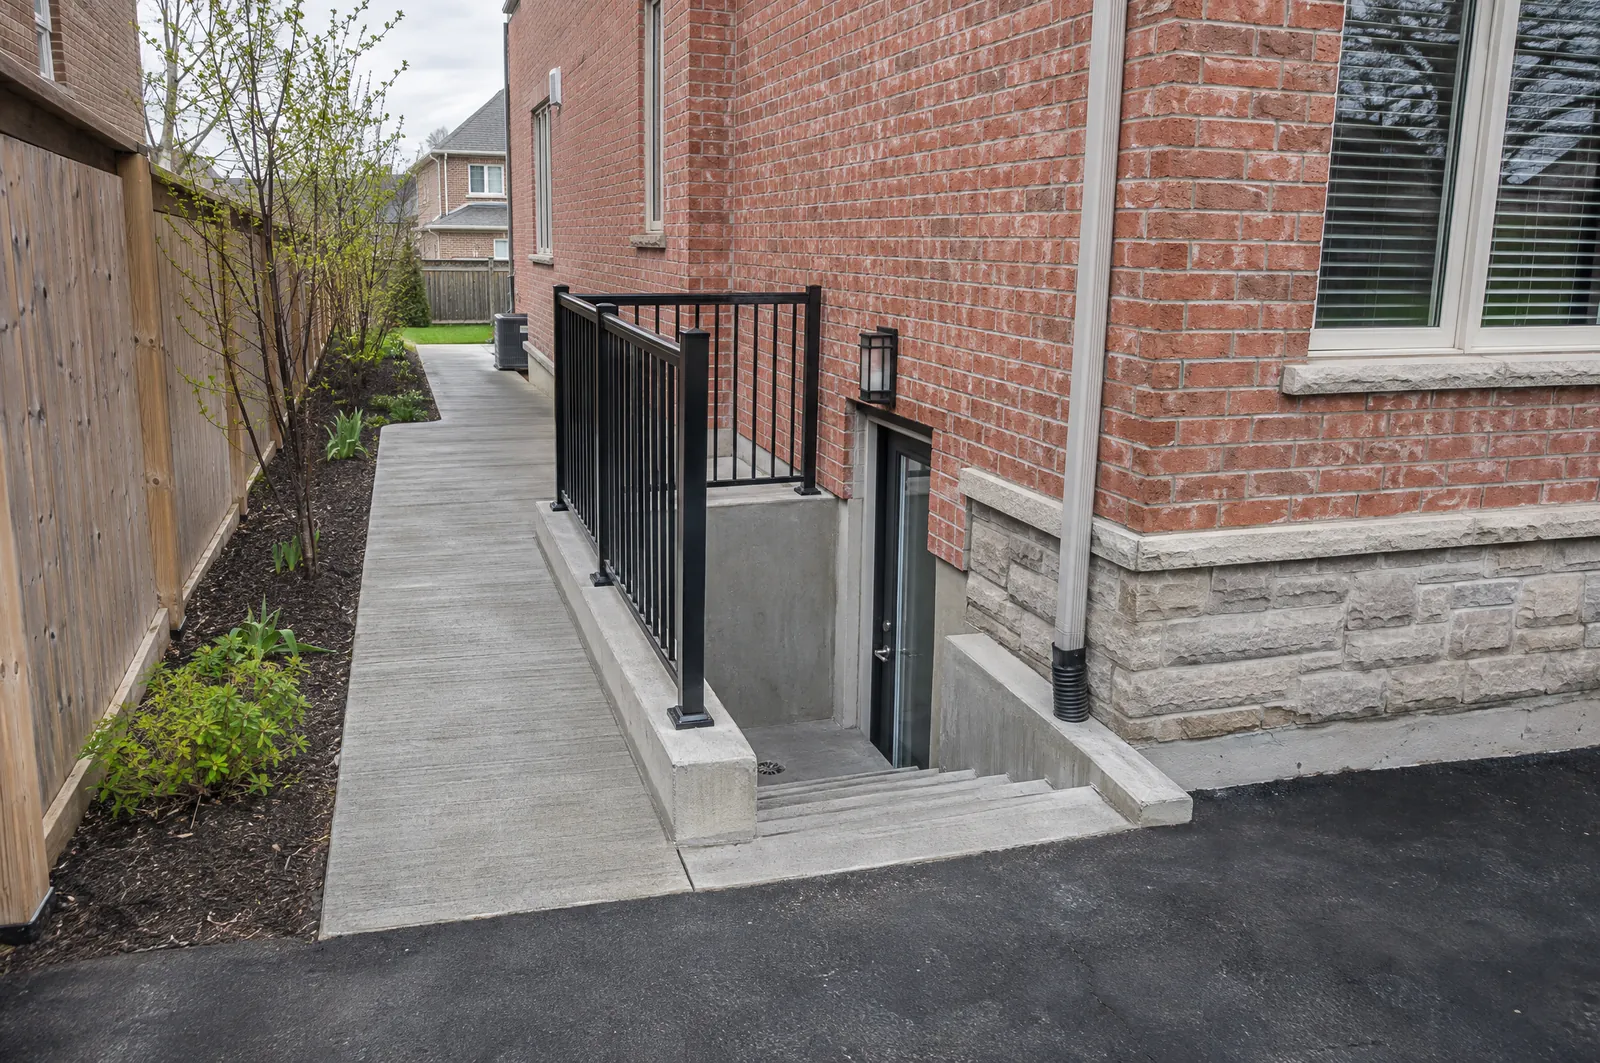
If you're adding a basement unit in Richmond Hill, the walkway is part of the zoning. By-law 93-25 requires an access path at least 1 m wide from the street or lane to the unit's entrance, with a hard surface at least 0.75 m wide along its whole length, and the driveway, concrete or asphalt, can form part of it. On narrow subdivision side yards that usually means a poured concrete walk tied into a below-grade entrance, pitched away from the foundation so water doesn't follow it down.
Concrete & Asphalt · real projects
Recent concrete & asphalt jobs across the GTA.
Real Reformity jobs from our project files. Customer addresses are never published.
Concrete driveway plan — Control-joint layout, slopes and slab section. Click to enlarge.
Interlock driveway site plan
Drawn before we build
Drawn before we build in Richmond Hill.
A plan showing slab thickness, control-joint layout, slopes away from the house and the curb details. If the curb cut changes, the same plan goes with the city's access permit application.
Concrete & Asphalt permits in Richmond Hill
A basement walkout in Richmond Hill goes through a building permit with stair, guard, drain and any underpinning or retaining-wall details, and a wider driveway needs a City curb cut application; Reformity prepares the drawings, coordinates any engineering the structure needs, and handles both applications.
- Dimensions to your lot lines
- Materials, sizes and spacing
- Footing and base sections
- Code notes for the inspector
City of Richmond Hill rules
Concrete & Asphalt rules in Richmond Hill.
Checked against official municipal and provincial sources. Lots differ, so we confirm the rules for your address at the quote visit.
Driveway widening
Widening needs a curb cut application, and only the City or its authorized contractors may cut the curb.
City of Richmond Hill: curb cutsSite alteration & grading
Site Alteration By-law 47-25: adding fill, removing topsoil or changing grades needs a City permit, and a fill, excavation or landscaping application needs a grading plan by a professional engineer or Ontario Land Surveyor. Landscaping the City deems minor is exempt only if it stays 0.6 m from every property line and doesn't change neighbours' drainage.
City of Richmond Hill: site alteration permitsHeritage districts
Gormley is the City's first heritage conservation district (since 2009); every structure inside it is designated. Most exterior changes, new structures and demolition there need a heritage permit before work starts. Designated houses elsewhere need one when work affects their reasons for designation.
City of Richmond Hill: cultural heritage planningFront-yard paving
Across most of Richmond Hill, Zoning By-law 93-25 requires at least 45% of a house's front yard (and a corner lot's street-side yard) to be soft landscaping. Interlock and permeable pavers don't count, and you can't park there.
Zoning By-law 93-25, s.3.6 (PDF)
What we build in Richmond Hill
Concrete & asphalt, done right.
- Broom-Finish Concrete
- Stamped / Decorative
- Exposed Aggregate
- Asphalt Paving
Neighbourhoods
Concrete & Asphalt across Richmond Hill.
- Oak Ridges
- Bayview Hill
- Mill Pond
- Jefferson
- Westbrook
- Elgin Mills
- Langstaff
- Richvale
- Rouge Woods
- Observatory
Richmond Hill Concrete & Asphalt FAQ
Quick answers.
Yes. A basement walkout goes through a building permit with drawings of the stairs, landings, guards, drain and any underpinning or retaining walls, and the City requires a floor drain connected to the storm sewer or a sump pit. We prepare the drawings, bring in an engineer where the structural work needs one, and build the entrance.
Widening needs a curb cut application, and only the City or its authorized contractors may cut the curb.
Across most of Richmond Hill, Zoning By-law 93-25 requires at least 45% of a house's front yard (and a corner lot's street-side yard) to be soft landscaping. Interlock and permeable pavers don't count, and you can't park there.
Send the form on this page or call 437-241-6287. We reply within one business day, visit your Richmond Hill property to measure and check the City of Richmond Hill rules for your lot, and give you a fixed written price.
Free on-site quote
Planning concrete & asphalt in Richmond Hill?
We'll measure, check the City of Richmond Hill rules for your lot, draw it up and give you a fixed written price. One business-day reply.
More in Richmond Hill
Concrete & Asphalt in other cities