Richmond Hill Deck Builder · Reformity Inc.Deck Builders in Richmond Hill
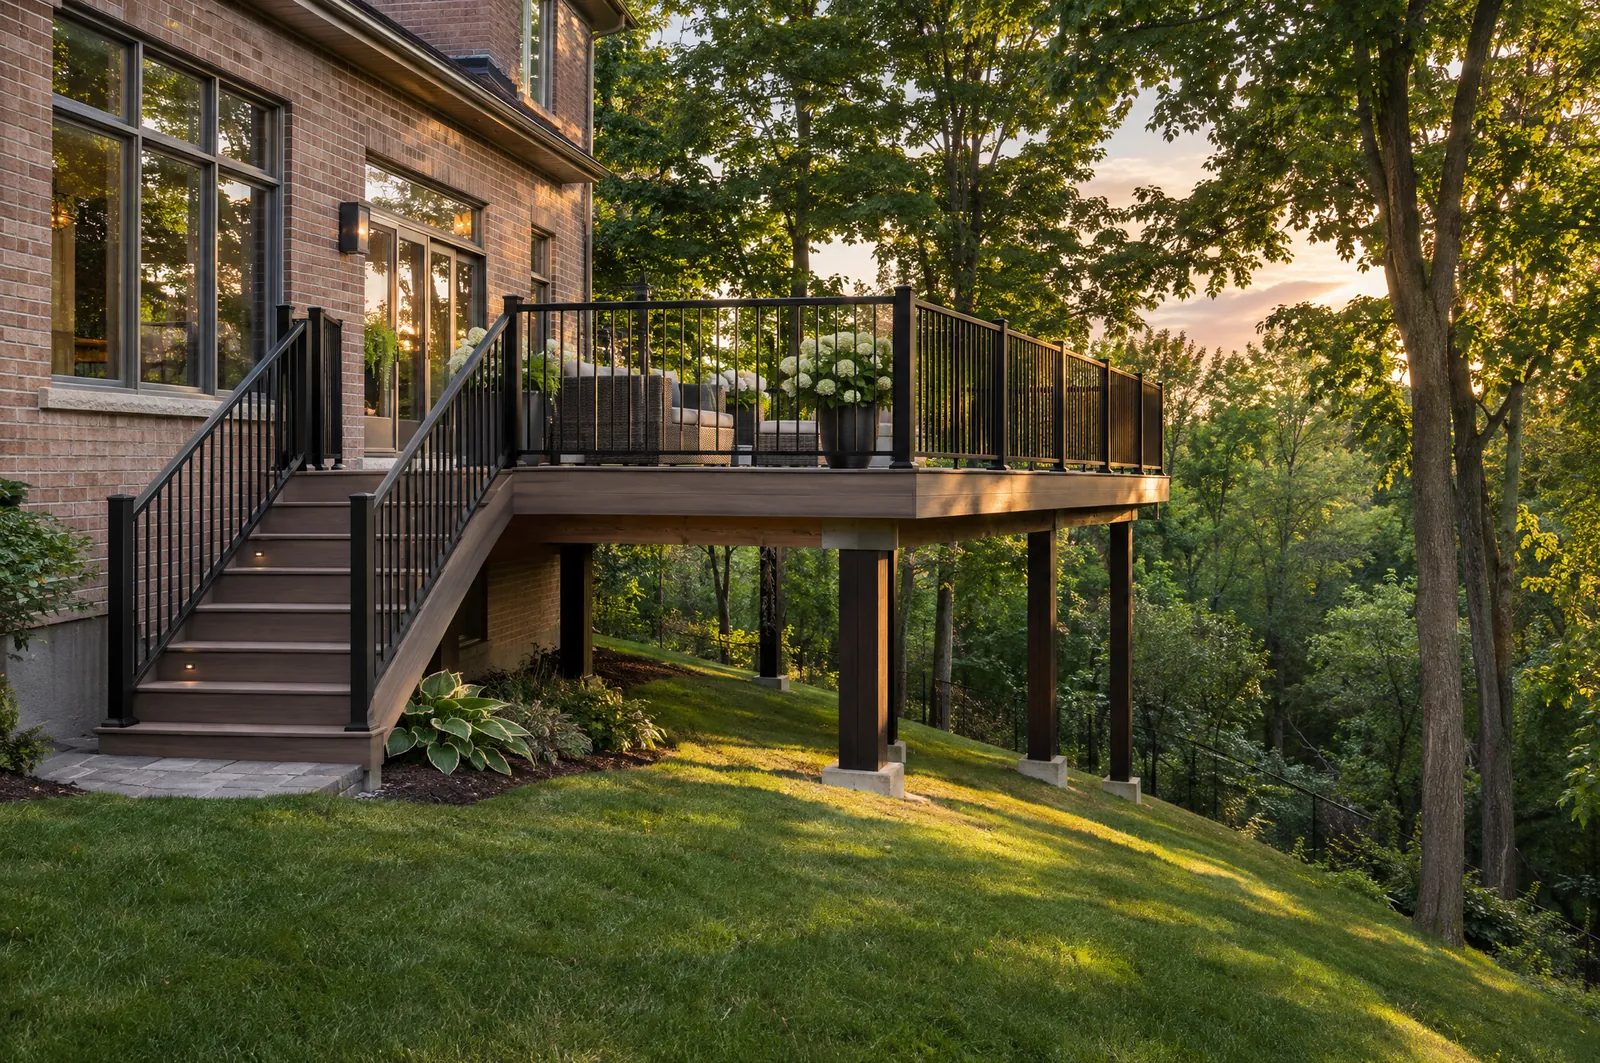
On brick-clad Richmond Hill homes, the first deck question is how it connects. The City's deck checklist notes the Building Code doesn't allow a deck to be fastened to brick veneer; the load must go to the foundation wall, so we connect there or build the deck freestanding. That matters most on Jefferson's sloped lots and for high walk-out decks. A permit is needed if the deck is attached, more than 600 mm above average grade or over 10 m², and footings go at least 1.2 m down to undisturbed soil.
Decking · real projects
Recent decking jobs across the GTA.
Real Reformity jobs from our project files. Customer addresses are never published.
Deck drawing — framing plan — Framing plan, section through the deck and elevation. Click to enlarge.
Deck drawing — elevations & details
Drawn before we build
Drawn before we build in Richmond Hill.
Every deck starts with a framing plan, footing layout, and guard and stair details sized for your yard. When your city requires a permit, the drawing set goes in with the application and the inspector checks the build against it.
Decking permits in Richmond Hill
Richmond Hill requires a building permit for a deck that's attached, more than 600 mm above average grade or over 10 m², with a site plan showing setbacks, a plan view and a section with footing, framing and guard details, and Reformity prepares that drawing set and files the permit.
- Dimensions to your lot lines
- Materials, sizes and spacing
- Footing and base sections
- Code notes for the inspector
Where Ontario's Building Code requires a BCIN-qualified designer or a professional engineer for permit drawings, that sign-off is part of the drawing set.
How our drawings workCity of Richmond Hill rules
Decking rules in Richmond Hill.
Checked against official municipal and provincial sources. Lots differ, so we confirm the rules for your address at the quote visit.
Private trees
A tree cutting permit is required for trees 15 cm or more in diameter, measured at 1.4 m (By-law 19-25).
City of Richmond Hill: tree permitsMoraine & conservation
Richmond Hill is in the TRCA watershed, and Oak Ridges sits on the Oak Ridges Moraine, where provincial rules can limit grading and building near natural features.
TRCADeck permits
A building permit is needed if a deck is attached to the house, more than 600 mm (2 ft) above average grade, or over 10 m² (108 sq ft). Footings go at least 1.2 m deep, and decks can't be fastened to brick veneer.
City of Richmond Hill: deck permit checklist (PDF)
What we build in Richmond Hill
Custom decks for outdoor living.
- Composite
- Pressure-Treated Pine
- Cedar
- Railings & Rails
Neighbourhoods
Decking across Richmond Hill.
- Oak Ridges
- Bayview Hill
- Mill Pond
- Jefferson
- Westbrook
- Elgin Mills
- Langstaff
- Richvale
- Rouge Woods
- Observatory
Richmond Hill Decking FAQ
Quick answers.
Under Zoning By-law 93-25, a deck 0.6 m or more above grade can project up to 2.5 m into the required rear yard. It must stay at least 0.3 m from a side lot line, or 2.4 m from the street-side lot line on a corner lot. A deck under 0.6 m can come within 2 m of the rear lot line, and deck stairs need 0.3 m from any lot line.
A building permit is needed if a deck is attached to the house, more than 600 mm (2 ft) above average grade, or over 10 m² (108 sq ft). Footings go at least 1.2 m deep, and decks can't be fastened to brick veneer.
A tree cutting permit is required for trees 15 cm or more in diameter, measured at 1.4 m (By-law 19-25).
Send the form on this page or call 437-241-6287. We reply within one business day, visit your Richmond Hill property to measure and check the City of Richmond Hill rules for your lot, and give you a fixed written price.
Free on-site quote
Planning decking in Richmond Hill?
We'll measure, check the City of Richmond Hill rules for your lot, draw it up and give you a fixed written price. One business-day reply.
More in Richmond Hill
Decking in other cities