Richmond Hill Landscaping Contractor · Reformity Inc.Landscaping & Grading in Richmond Hill
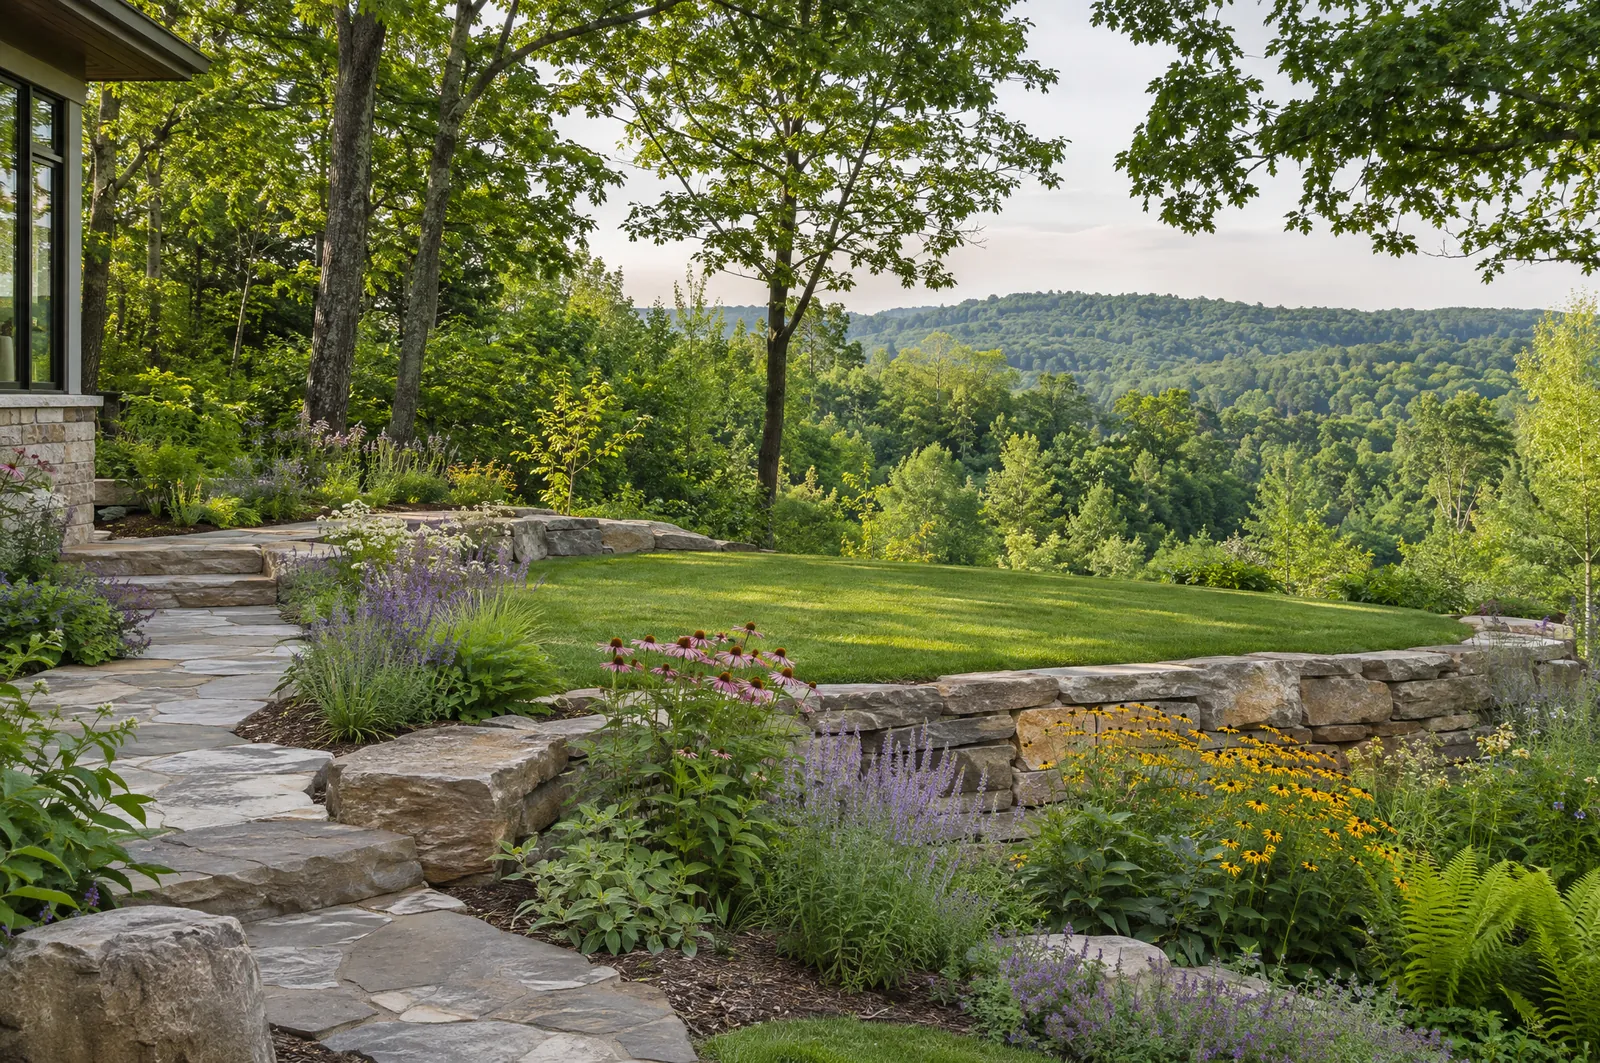
Richmond Hill's terrain does a lot of the design work: rolling Oak Ridges Moraine ground in the north, valley and ravine lots in the headwaters of the Don, Rouge and Humber rivers, and sloped rear yards in newer subdivisions. Site Alteration By-law 47-25 counts regrading, new fill and new impervious surfaces as site alteration, and minor landscaping skips the permit only if it stays 0.6 m from every property line and leaves neighbours' drainage alone. Anything bigger needs a grading plan from an engineer or surveyor, which we coordinate before the design is final.
Landscaping · real projects
Recent landscaping jobs across the GTA.
Real Reformity jobs from our project files. Customer addresses are never published.
Landscape & grading plan — Grading, drainage swale, tree protection and planting. Click to enlarge.
Retaining wall details
Drawn before we build
Drawn before we build in Richmond Hill.
A grading and landscape plan: slopes away from the house, swales, downspout outlets, protected-tree zones, walls and planting. It's what site-alteration and tree permits ask for, and it keeps water off your foundation and your neighbour's.
Landscaping permits in Richmond Hill
Regrading, adding fill or creating new impervious surfaces in Richmond Hill can need a site alteration permit with a grading plan by an engineer or Ontario Land Surveyor (walls 1.0 m or taller need an engineer's design), and some retaining walls also need a building permit; Reformity prepares the landscape drawings, coordinates the grading plan and handles the applications.
- Dimensions to your lot lines
- Materials, sizes and spacing
- Footing and base sections
- Code notes for the inspector
City of Richmond Hill rules
Landscaping rules in Richmond Hill.
Checked against official municipal and provincial sources. Lots differ, so we confirm the rules for your address at the quote visit.
Private trees
A tree cutting permit is required for trees 15 cm or more in diameter, measured at 1.4 m (By-law 19-25).
City of Richmond Hill: tree permitsMoraine & conservation
Richmond Hill is in the TRCA watershed, and Oak Ridges sits on the Oak Ridges Moraine, where provincial rules can limit grading and building near natural features.
TRCASite alteration & grading
Site Alteration By-law 47-25: adding fill, removing topsoil or changing grades needs a City permit, and a fill, excavation or landscaping application needs a grading plan by a professional engineer or Ontario Land Surveyor. Landscaping the City deems minor is exempt only if it stays 0.6 m from every property line and doesn't change neighbours' drainage.
City of Richmond Hill: site alteration permitsFront-yard paving
Across most of Richmond Hill, Zoning By-law 93-25 requires at least 45% of a house's front yard (and a corner lot's street-side yard) to be soft landscaping. Interlock and permeable pavers don't count, and you can't park there.
Zoning By-law 93-25, s.3.6 (PDF)Retaining walls over 1 m
Under Ontario's Building Code, a retaining wall needs a building permit when its exposed height is over 1 m (3'3") and it's next to public property, access to a building, or private property open to the public. Those walls must be designed to the Code's structural (Part 4) rules.
Ontario Building Code, Div. A 1.3.3.5
What we build in Richmond Hill
Full-service landscaping.
- Sod Installation
- Garden Beds & Plantings
- Retaining Walls
- Drainage & Grading
Neighbourhoods
Landscaping across Richmond Hill.
- Oak Ridges
- Bayview Hill
- Mill Pond
- Jefferson
- Westbrook
- Elgin Mills
- Langstaff
- Richvale
- Rouge Woods
- Observatory
Richmond Hill Landscaping FAQ
Quick answers.
Often, yes. If the wall is part of a site alteration grading plan, any wall 1.0 m or taller needs a structural design stamped by a professional engineer, and no retaining wall can go in a municipal easement. Retaining walls are also on the City's building-permit list, so we confirm what yours needs. We keep walls low and terraced where the slope allows and bring in the engineer where it doesn't.
Site Alteration By-law 47-25: adding fill, removing topsoil or changing grades needs a City permit, and a fill, excavation or landscaping application needs a grading plan by a professional engineer or Ontario Land Surveyor. Landscaping the City deems minor is exempt only if it stays 0.6 m from every property line and doesn't change neighbours' drainage.
A tree cutting permit is required for trees 15 cm or more in diameter, measured at 1.4 m (By-law 19-25).
Send the form on this page or call 437-241-6287. We reply within one business day, visit your Richmond Hill property to measure and check the City of Richmond Hill rules for your lot, and give you a fixed written price.
Free on-site quote
Planning landscaping in Richmond Hill?
We'll measure, check the City of Richmond Hill rules for your lot, draw it up and give you a fixed written price. One business-day reply.
More in Richmond Hill
Landscaping in other cities