Scarborough Renovation Contractor · Reformity Inc.Basement & Home Renovations in Scarborough
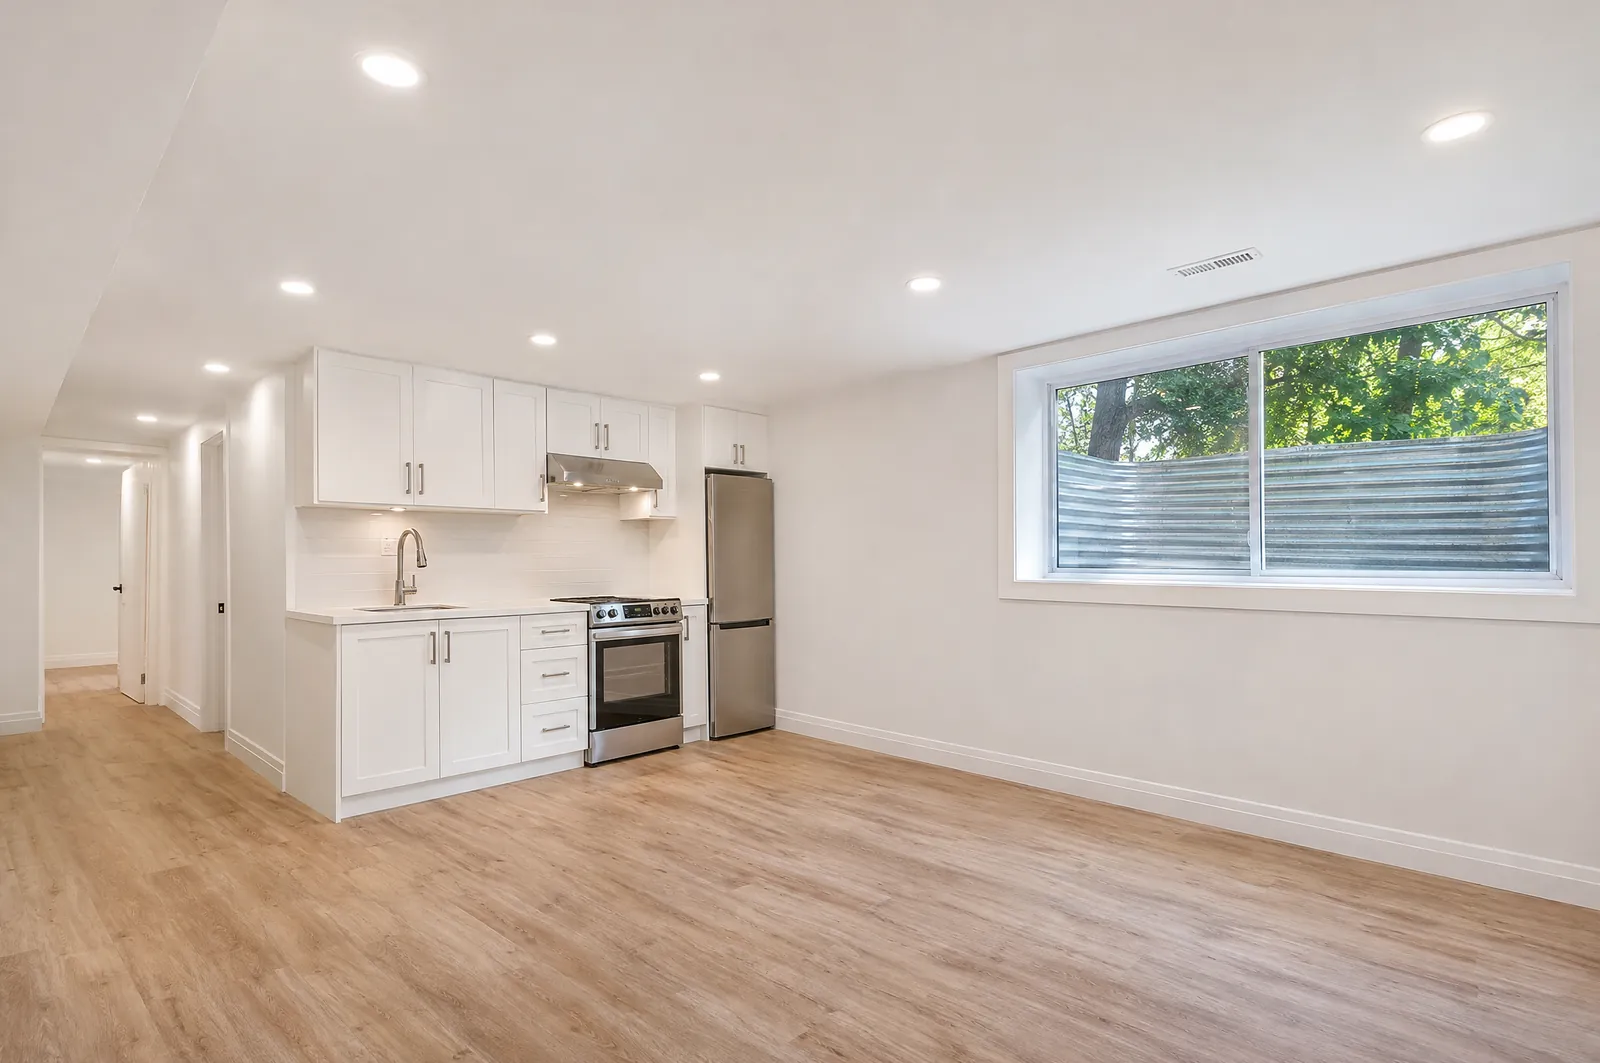
Scarborough basement projects run from finishing the lower level of a post-war bungalow in Wexford or Clairlea to adding a second suite in a 1970s or '80s house in Agincourt, Malvern or L'Amoreaux. Toronto doesn't require a permit for a simple finish, but one is needed as soon as the work installs or modifies plumbing or heating, adds or removes walls or other structure, underpins, adds a basement entrance or creates a second unit. We draw the floor plans and sections and file the application before framing starts.
Renovations · real projects
Recent renovations jobs across the GTA.
Real Reformity jobs from our project files. Customer addresses are never published.
Basement finish floor plan — Rooms, egress window, alarms and wall section. Click to enlarge.
Drawn before we build
Drawn before we build in Scarborough.
A floor plan of the finished space: rooms, the bedroom egress window, bathroom, smoke and CO alarms, and the wall build-up. Finishing a basement usually needs a building permit, and this is the drawing the application is built on.
Renovations permits in Scarborough
Finishing a basement with plumbing, heating or structural changes, or adding a second suite, needs a Toronto building permit; for a second suite the City asks for a site plan, fully dimensioned floor plans for each level and cross sections. Reformity prepares the drawings and handles the application.
- Dimensions to your lot lines
- Materials, sizes and spacing
- Footing and base sections
- Code notes for the inspector
Where Ontario's Building Code requires a BCIN-qualified designer or a professional engineer for permit drawings, that sign-off is part of the drawing set.
How our drawings workCity of Toronto rules
Renovations rules in Scarborough.
Checked against official municipal and provincial sources. Lots differ, so we confirm the rules for your address at the quote visit.
Basement permits
Finishing a basement needs a Toronto building permit if the work installs or modifies plumbing or heating, makes structural or material changes such as adding or removing walls, excavates or underpins, adds a basement entrance or creates a second suite. A finish with none of those needs no permit.
City of Toronto: when you need a permitSecond units & multiplexes
A second suite, smaller than the main unit, can be added to a detached, semi-detached or townhouse with a building permit. Four-unit multiplexes are permitted city-wide, and in Ward 23 (Scarborough North) a fifth and sixth unit may be permitted on lots zoned RD, RS, RM or RT.
City of Toronto: multiplex housingSecond & third units
Ontario's Planning Act allows up to three units on a serviced urban residential lot with a detached, semi or townhouse: three in the house, or two in the house plus one in an ancillary building like a garage. Each new unit needs a building permit.
Ontario: additional residential units
What we build in Scarborough
Interiors finished to impress.
- Kitchen Renovations
- Bathroom Renovations
- Basement Finishing
- Epoxy & Tile Floors
Neighbourhoods
Renovations across Scarborough.
- Agincourt
- Malvern
- L'Amoreaux
- Wexford
- Bendale
- Birch Cliff
- Cliffcrest
- Scarborough Village
- Guildwood
- West Hill
- Highland Creek
- West Rouge
Scarborough Renovations FAQ
Quick answers.
Usually, yes. A second suite, smaller than the main unit, can be added to a detached, semi-detached or townhouse, and creating one needs a building permit. Four-unit multiplexes are permitted city-wide, and in Ward 23 (Scarborough North) a fifth and sixth unit may be permitted on lots zoned RD, RS, RM or RT.
Finishing a basement needs a Toronto building permit if the work installs or modifies plumbing or heating, makes structural or material changes such as adding or removing walls, excavates or underpins, adds a basement entrance or creates a second suite. A finish with none of those needs no permit.
Send the form on this page or call 437-241-6287. We reply within one business day, visit your Scarborough property to measure and check the City of Toronto rules for your lot, and give you a fixed written price.
Free on-site quote
Planning renovations in Scarborough?
We'll measure, check the City of Toronto rules for your lot, draw it up and give you a fixed written price. One business-day reply.