Scarborough Masonry Contractor · Reformity Inc.Masonry & Brick Repair in Scarborough
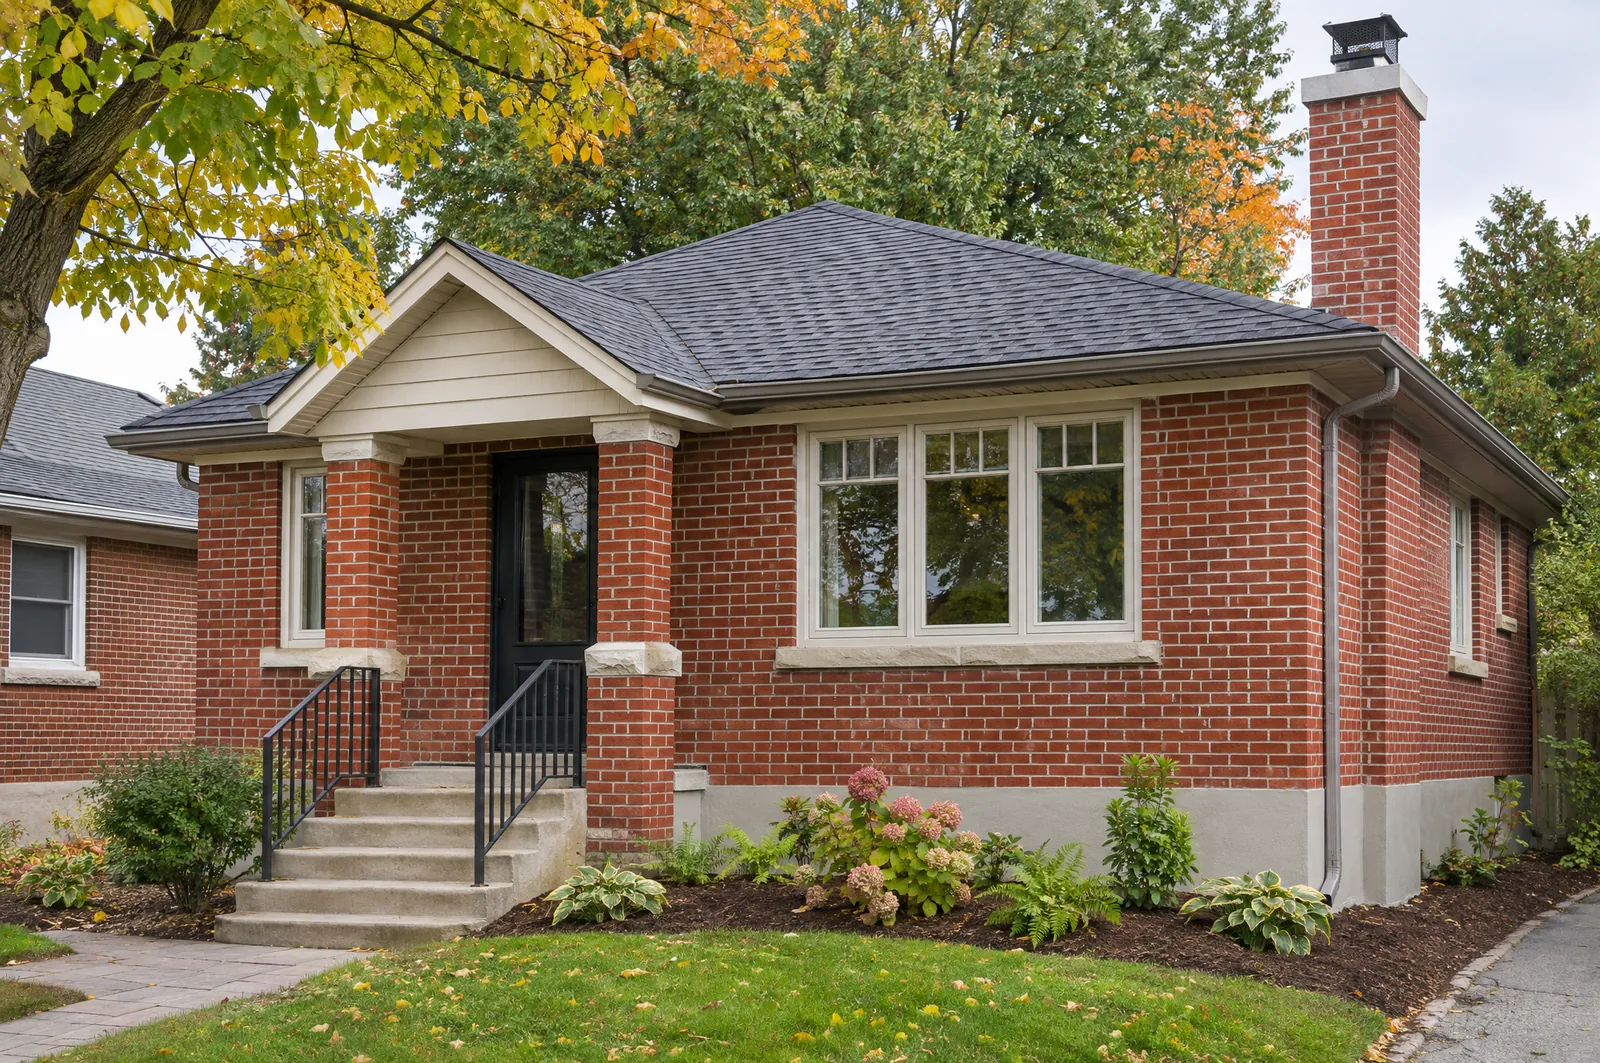
Scarborough's brick houses span 1930s and '40s homes in Birch Cliff and Cliffside to the 1950s and '60s bungalows of Wexford, Bendale and Clairlea, and many are at the age where mortar joints, chimneys and foundation parging need attention. Repointing and parging don't appear on Toronto's list of projects that need a building permit, but rebuilding a chimney and underpinning a basement do, so those jobs get drawings and a permit before work starts.
Masonry · real projects
Recent masonry jobs across the GTA.
Real Reformity jobs from our project files. Customer addresses are never published.
Retaining wall details — Wall section, drainage and elevation. Click to enlarge.
Landscape & grading plan
Drawn before we build
Drawn before we build in Scarborough.
Section details for retaining walls, steps and repairs. A retaining wall with more than 1 m of exposed height beside public property, a building entrance or property open to the public needs a building permit and a structural design.
Masonry permits in Scarborough
Underpinning, new foundations, a new basement entrance and rebuilding a chimney all need a Toronto building permit; Reformity prepares the permit drawings and handles the application.
- Dimensions to your lot lines
- Materials, sizes and spacing
- Footing and base sections
- Code notes for the inspector
Where Ontario's Building Code requires a BCIN-qualified designer or a professional engineer for permit drawings, that sign-off is part of the drawing set.
How our drawings workCity of Toronto rules
Masonry rules in Scarborough.
Checked against official municipal and provincial sources. Lots differ, so we confirm the rules for your address at the quote visit.
Retaining walls over 1 m
Under Ontario's Building Code, a retaining wall needs a building permit when its exposed height is over 1 m (3'3") and it's next to public property, access to a building, or private property open to the public. Those walls must be designed to the Code's structural (Part 4) rules.
Ontario Building Code, Div. A 1.3.3.5Underpinning
Underpinning a foundation, including lowering a basement for more headroom, needs a building permit and a professional engineer's design and review. Toronto also requires engineer testing and reports at the first and last construction stages.
City of Toronto: residential underpinning
What we build in Scarborough
Brick, block, and foundations done right.
- Brickwork
- Parging
- Foundation Repairs
- Underpinning
Neighbourhoods
Masonry across Scarborough.
- Agincourt
- Malvern
- L'Amoreaux
- Wexford
- Bendale
- Birch Cliff
- Cliffcrest
- Scarborough Village
- Guildwood
- West Hill
- Highland Creek
- West Rouge
Scarborough Masonry FAQ
Quick answers.
Yes. Toronto's building permit list includes basement underpinning, excavating or constructing foundations, and constructing a basement entrance. On a lot in TRCA's regulated area or the City's ravine protection area, the digging and regrading for a walkout can need their approval too.
Send the form on this page or call 437-241-6287. We reply within one business day, visit your Scarborough property to measure and check the City of Toronto rules for your lot, and give you a fixed written price.
Free on-site quote
Planning masonry in Scarborough?
We'll measure, check the City of Toronto rules for your lot, draw it up and give you a fixed written price. One business-day reply.