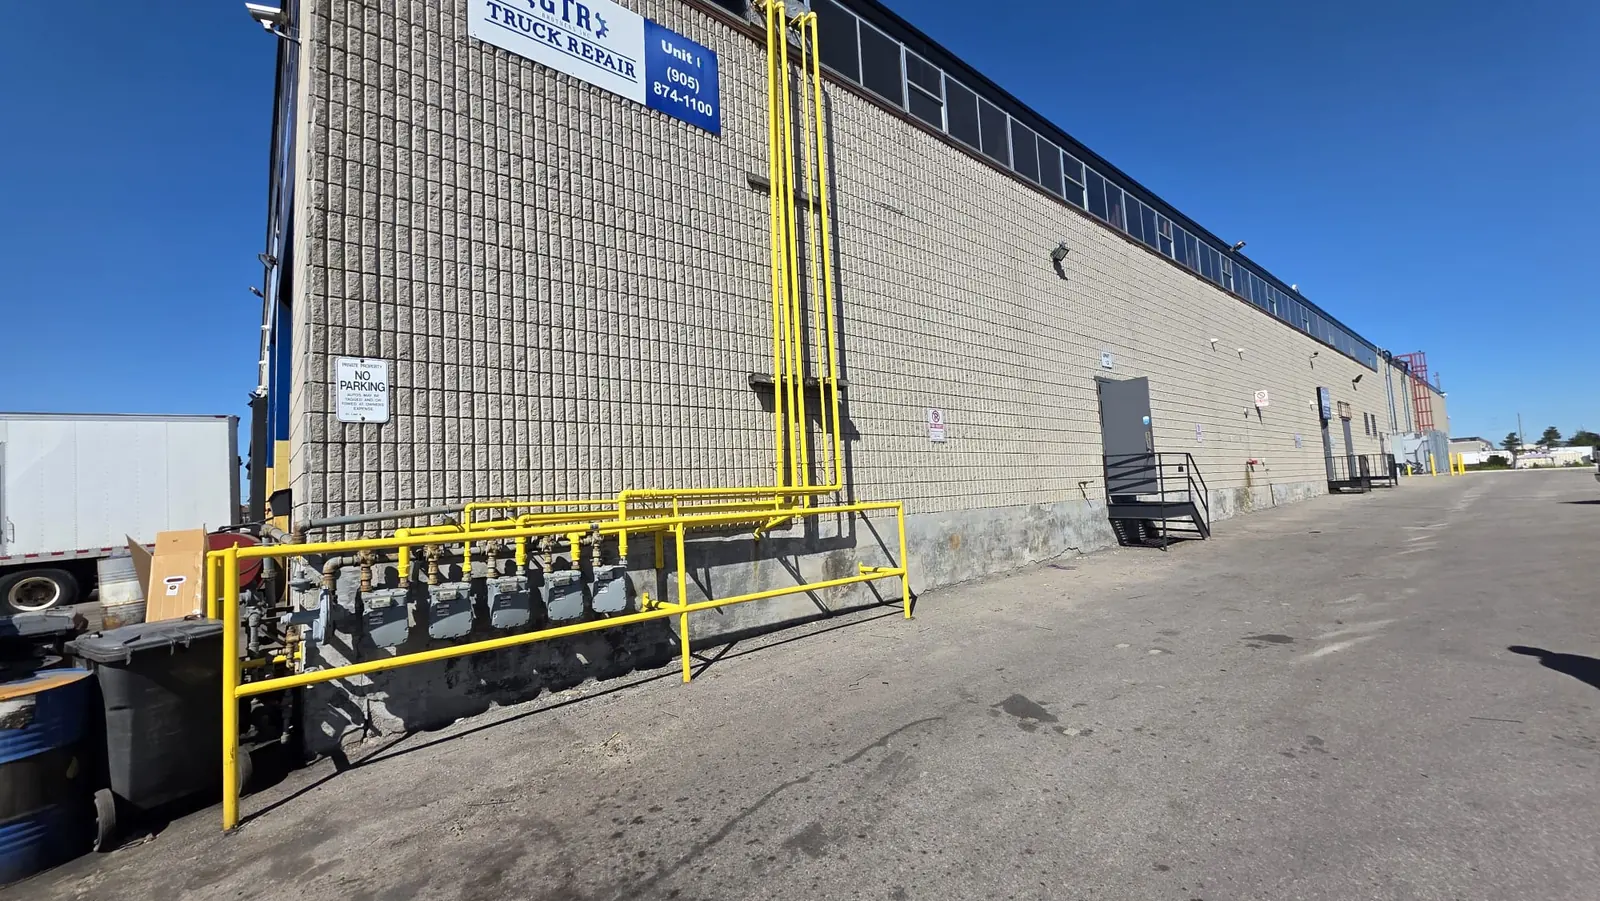
Fire route non-compliance is one of the most common — and most avoidable — deficiencies flagged during fire department inspections at industrial facilities across the GTA. Blocked lanes, faded signage, or pavement that can't handle the weight of a fully loaded pumper truck can all trigger orders to comply, insurance complications, and in some cases fines under the Ontario Fire Code. If you operate a warehouse, distribution centre, manufacturing plant, or industrial yard, understanding what a compliant fire route actually requires — structurally and administratively — protects both your operations and your liability position.
What Is a Fire Route, and Who Requires It?
Under Ontario's Fire Protection and Prevention Act and the Ontario Fire Code, municipalities have the authority to designate and enforce fire routes on private property — the access lanes that fire apparatus need to reach a building for suppression, rescue, or aerial ladder deployment. Most GTA municipalities (Brampton, Mississauga, Toronto, Vaughan, and Caledon) have their own fire route bylaws that set out specifics: minimum width, vertical clearance, curb marking, and signage wording. The exact numbers vary slightly by municipality, so this article describes the requirements at a general level of certainty — always confirm current dimensions and signage specs with your local fire prevention office or building department before finalizing design.
Generally, fire route requirements apply to:
- Buildings above a certain height or floor area (many industrial and warehouse buildings qualify automatically)
- Sites where the building setback from a public road exceeds a threshold distance, requiring an on-site access route
- Properties with limited or obstructed street frontage for fire apparatus
If your facility was built or expanded in the last decade, a fire route was likely part of your site plan approval. Older industrial properties are frequently non-compliant simply because the route was never repainted, signed, or kept structurally sound as pavement aged.
Core Requirements Industrial Operators Should Expect
While you must verify exact figures with your municipality, most GTA fire route bylaws share a similar structural logic:
Width and Turning Radius
Fire routes are typically required to be a minimum unobstructed width (commonly in the 6–6.5 metre range) with adequate turning radii at corners for a fire apparatus, not a passenger vehicle. Tight industrial yard layouts designed around forklift and trailer movement often don't naturally meet these radii — this is a frequent design conflict during inspections.
Vertical Clearance
Overhead clearance (canopies, pipe racks, low awnings, sagging overhead doors) must remain unobstructed to a minimum height to allow aerial apparatus access.
Pavement Load Capacity
This is the requirement most industrial operators overlook. A fire route must support the axle loads of fire apparatus — often 20+ tonnes fully loaded — not just occasional truck traffic. Standard light-duty asphalt designed for employee parking will rut, crack, and fail under repeated apparatus loading, especially through freeze-thaw cycles. If your fire route runs across pavement originally built for cars, it may need structural upgrading. This overlaps closely with the pavement design considerations covered in our guide on truck-rated vs. standard asphalt for industrial yards.
Curb and Surface Marking
Most bylaws require the fire route curb or pavement edge to be painted (commonly yellow or red, depending on municipality) and kept legible year-round.
Signage
Standardized signs — typically reading "Fire Route — No Parking" — must be posted at intervals along the route, sized and spaced per municipal spec, and kept unobstructed by snow, vegetation, or stored materials.
Snow and Debris Clearance
A fire route is not seasonal. Snow accumulation that narrows the drivable width, ice that a truck can't stop on, or pallets stored along the edge are all common inspection failures during winter audits.
Realistic 2026 Cost Ranges
Costs vary significantly depending on whether you're upgrading existing pavement, repainting/re-signing an existing route, or designing a fire route into a new site plan.
| Scope of Work | Typical 2026 Cost Range (CAD) | Notes |
|---|---|---|
| Curb/surface repainting only | $600 – $2,000 | Per route segment; depends on length and paint type (thermoplastic lasts longer) |
| Fire route signage (supply + install) | $150 – $350 per sign | Municipal spec signs, posts, footings |
| Pavement patch/repair on existing route | $3,000 – $12,000 | Localized structural repair, not full reconstruction |
| Full-depth asphalt reconstruction for apparatus loading | $18 – $32 per sq ft | Reinforced base, thicker asphalt lift for heavy axle loads |
| Concrete fire route section (high-traffic or turning areas) | $22 – $38 per sq ft | Often used at building approach and turning radii |
| Engineering review / site plan compliance drawing | $1,500 – $5,000 | Recommended before major pavement work |
These figures are planning-stage estimates only; final pricing depends on route length, existing subgrade condition, drainage requirements, and municipal permit fees. A site visit and design review are the only way to price a specific facility accurately.
Why Fire Routes Fail Structurally in the GTA
Most fire route pavement failures in this region trace back to freeze-thaw cycling combined with underbuilt granular base — the same failure mechanism that damages industrial yard pavement generally. If your route also functions as a truck lane or has been rerouted to cross an area with pooling or poor drainage, deterioration accelerates. Facilities dealing with pooling, standing water, or ice buildup along access routes should also review our post on industrial yard drainage and grading, since a fire route that ices over is a compliance and liability problem in its own right.
Compliance Checklist for Facility Operators
Before your next fire department inspection, walk your site and confirm:
- Fire route markings (curb paint or edge lines) are visible and not faded
- Signage is posted at required intervals and legible from a vehicle
- No stored materials, dumpsters, parked trailers, or pallets encroach on the route width
- Overhead clearance is unobstructed (check seasonal signage, temporary canopies, sagging cable runs)
- Pavement shows no active cracking, potholing, or rutting along the route
- Snow storage areas are located away from the fire route, not piled along its edge
- Turning radii at building corners are physically achievable, not just painted
- Route connects continuously from the public road to all required building access points
Coordinating Fire Route Work With Active Operations
Upgrading a fire route often means closing part of a yard or access lane temporarily — not ideal for a facility running multiple shifts. Sequencing pavement cuts, curb painting, and signage installation around your loading schedule matters as much as the work itself. If your site runs continuous operations, our guide on minimizing downtime when scheduling exterior work covers how to phase this kind of project without disrupting dock activity.
Getting a Compliance-Ready Route
Because fire route standards are set and enforced municipally, the safest approach is a two-step process: first, a review against your local fire department's current specification (width, load, signage wording); second, a contractor scope that addresses both the pavement structure and the marking/signage together, rather than treating them as separate projects. Reformity Inc. works with industrial operators across Brampton, Mississauga, Vaughan, and Toronto to bring existing fire routes up to current pavement and signage standards, and to build compliant routes into new site layouts.
Contact our team through /contact to schedule a fire route assessment for your facility.