Three permits, three different offices
Pool enclosures, taller or heritage fences and decks each need a different approval, often from a different department. Here's what each asks for in the 13 municipalities we track, checked against official sources in November 2026. Confirm for your address.
1. Pool enclosure permit
Every municipality here requires a permit or approval for a pool enclosure.
What most cities ask for
- The application form, signed by the owner (plus an authorization if we apply)
- A scaled site plan, often based on your legal survey: lot lines, pool size and setbacks, pool equipment, and house doors opening onto the pool area
- Enclosure details: fence type, height and material, gate locations, and self-closing, self-latching gates
- Easements, decks, sheds and landscaping, plus grades and drainage for an in-ground pool
- Outside approvals where they apply: conservation authority, heritage or the hydro utility
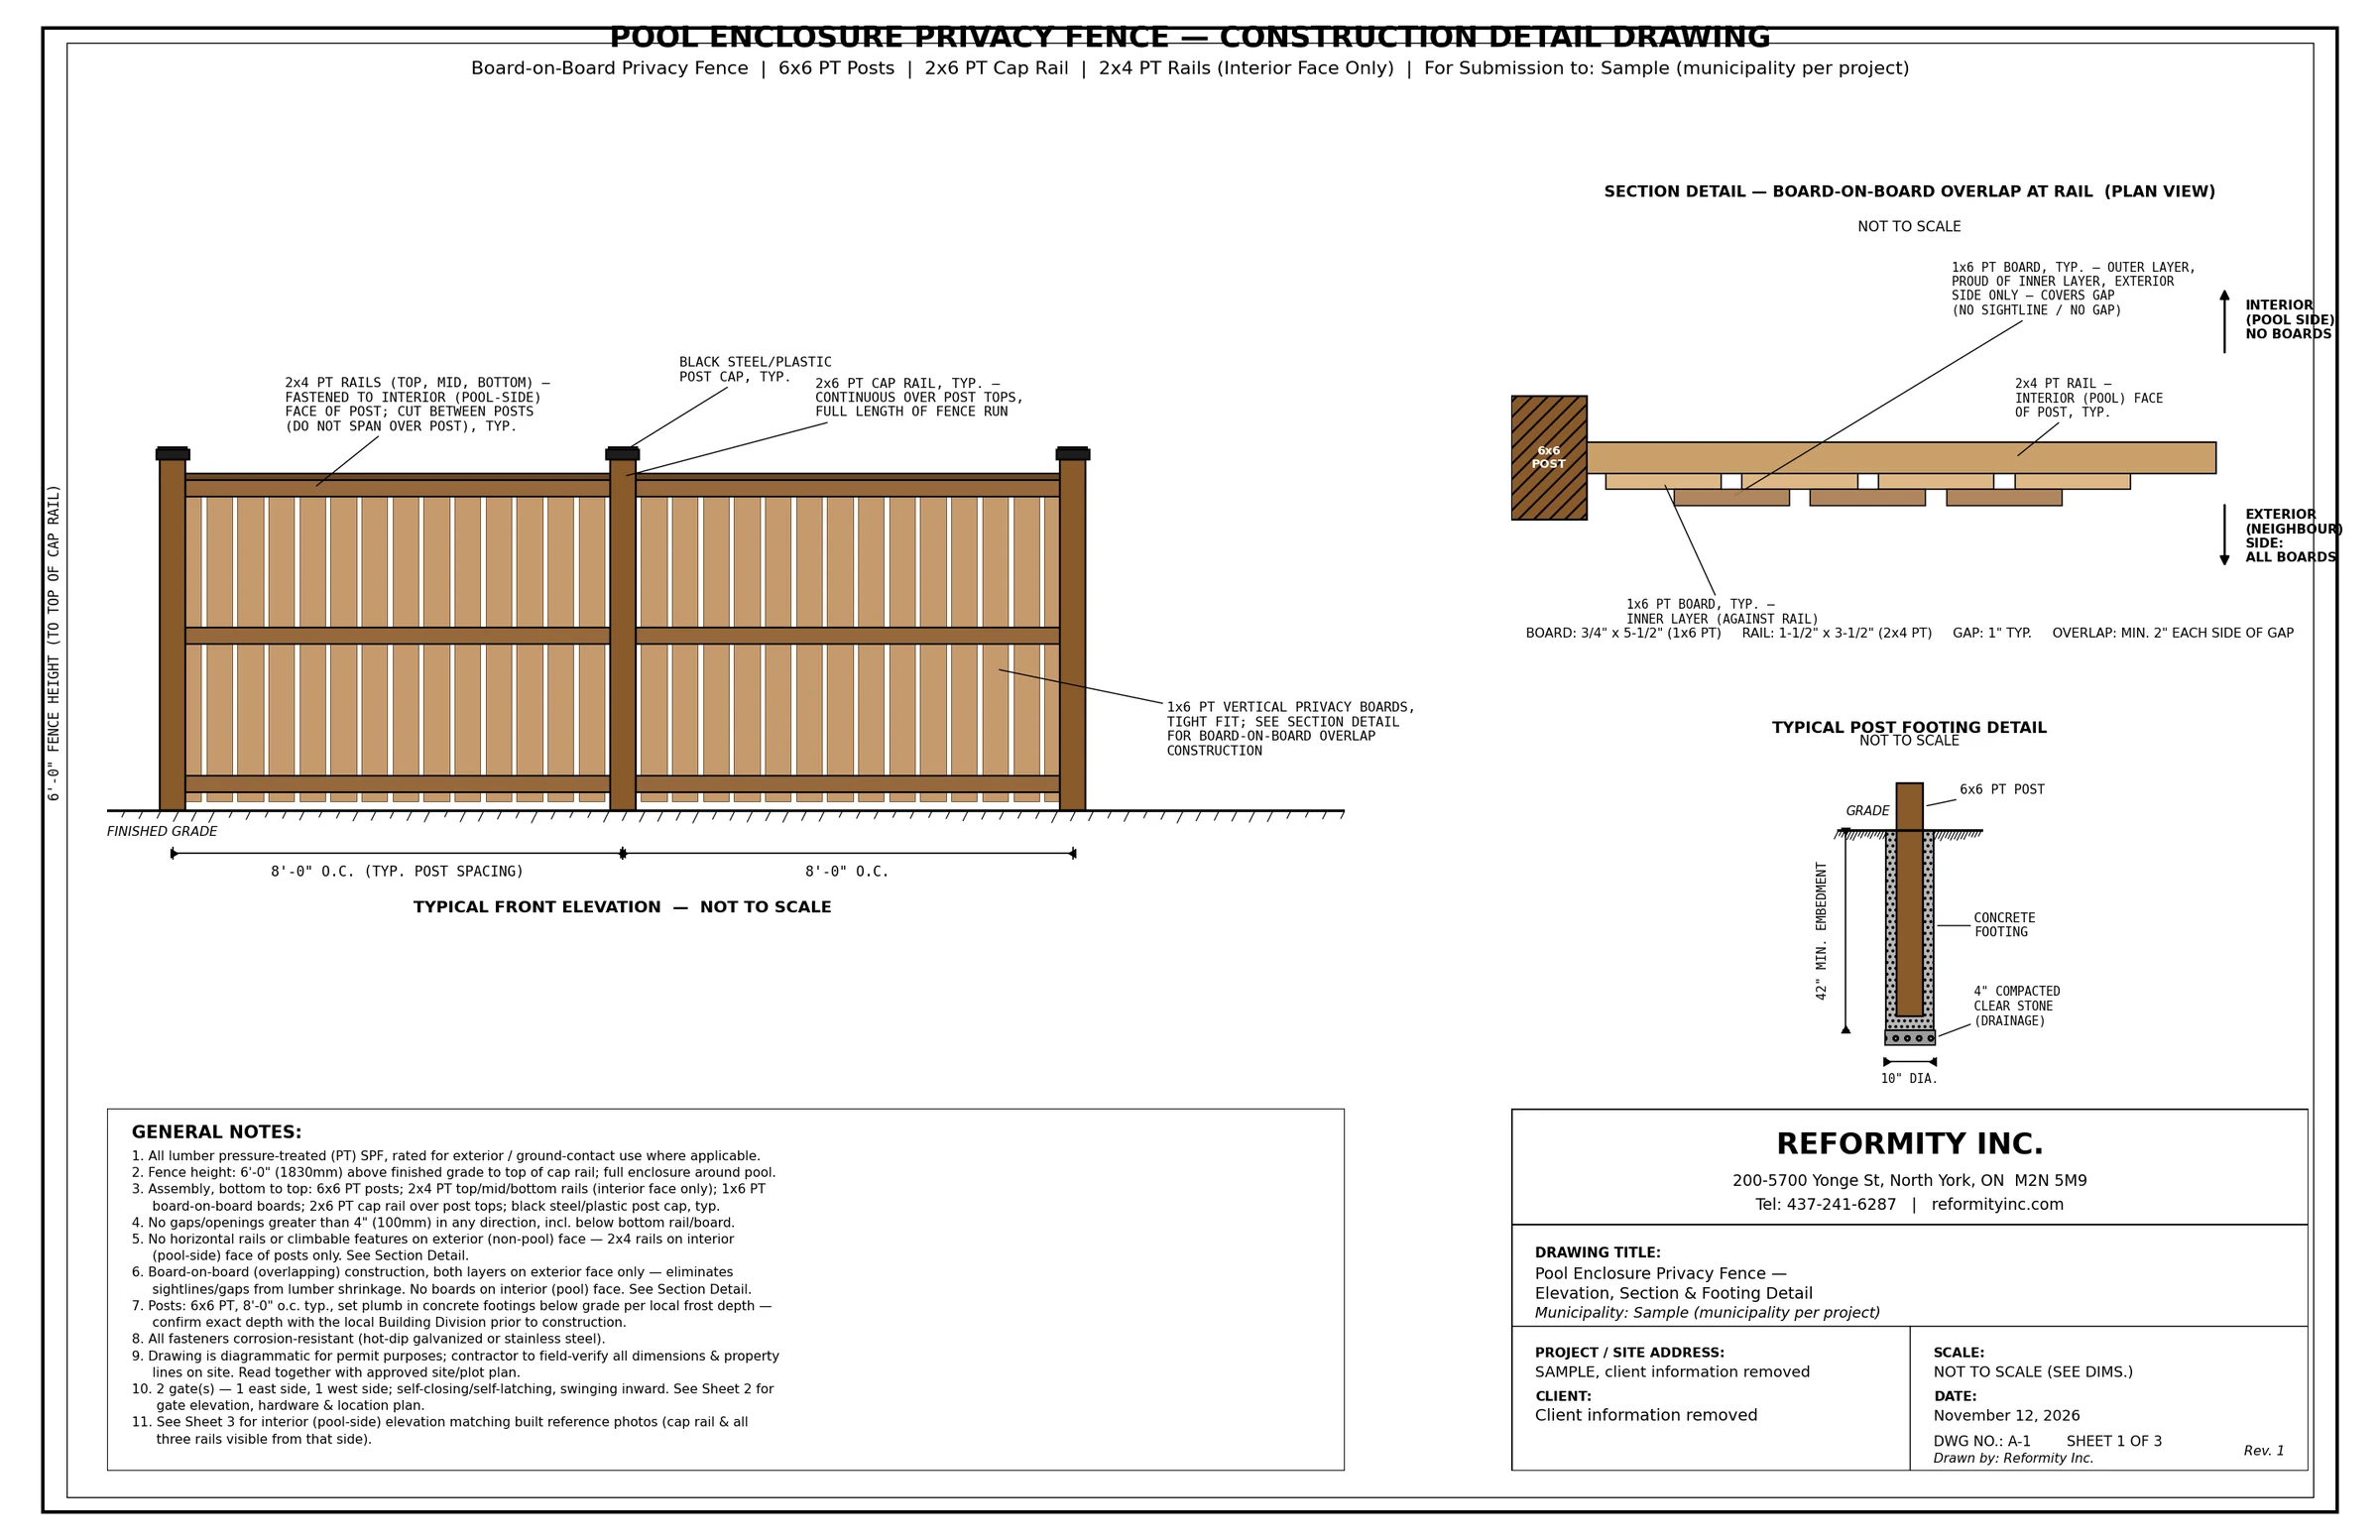
We prepare these drawings and the application package. The image above is sheet 1 of a real Reformity pool enclosure set, client information removed; see all three sheets on our permit drawings page.
How they differ
| Municipality | Issued by | How you apply | Watch for |
|---|---|---|---|
| Toronto | Municipal Licensing & Standards, after a Zoning Certificate | Online, then by email | Survey-referenced site plan; hard and soft landscaping percentages |
| Mississauga | Compliance & Licensing Enforcement | In person (by appointment) or by mail | Commissioned declaration; 11x17 survey and site plan with grades; Alectra approval |
| Brampton | Building Division | Online portal | Survey with the pool plotted; Alectra stamp; Site Alteration Permit for in-ground pools |
| Vaughan | Development Engineering | Online portal | No hand sketches or photos; in-ground: grading, signed agreement, security deposit |
| Markham | Building Standards | ePLAN | Letter of Undertaking with security deposit; Alectra clearance |
| Richmond Hill | Infrastructure and Engineering Services: one combined site alteration permit | Online; the owner must be the applicant and sign it | In-ground: engineer's or surveyor's grading plan; trees |
| Oakville | Development Engineering | Online portal | Site grading plan; arborist report where trees could be affected |
| Burlington | One combined zoning, tree and pool approval, coordinated by Community Planning | Online e-form | Surveyor-signed survey; tree protection plan; arborist report or Tree Declaration |
| Hamilton | Building Division | Online portal | Owner-signed checklist; vector PDFs, no scans |
| Oshawa | Municipal Licensing and Standards, with Engineering | Online | Site Alteration sketch for in-ground pools |
| Whitby | Enforcement Services | Online form | Site plan on the Town's template; Planning's confirmation that your site plan agreement permits a pool |
| Ajax | By-law Services | HeyJax, filed by the owner | TRCA's written approval first in its screening area |
| Milton | Building Division | Online portal | The Town's detail sheet for your fence type |
If your home is in a new subdivision the city hasn't assumed yet, Brampton, Vaughan (in-ground pools), Richmond Hill, Oakville, Burlington, Oshawa, Whitby and Milton also want the developer's or builder's sign-off.
Inspections
- Before water: nearly everywhere, the finished enclosure must pass inspection. Toronto books it through 311, Brampton through By-law Enforcement at least 24 hours ahead, and Burlington with the officer named on your permit sticker. Ajax's by-law and permit page describe none, but the pool stays empty until the enclosure is complete all around.
- Before work: Mississauga starts with a pre-construction site meeting, and in Whitby the Enforcement Officer books a pre-construction inspection.
- During construction: temporary fencing is required in Vaughan before digging, in Whitby throughout, and in Markham until the permanent enclosure is approved.
- At the end: Mississauga, Vaughan (in-ground), Markham and Richmond Hill release deposits or securities after final or grading inspections. Oakville's three mandatory inspections are forestry, fill (before any water) and final.
2. Taller fences and heritage fences
A standard fence within the height limits usually needs no permit: none of these municipalities lists one (Milton's general permit page mentions fences, so we confirm there). You need approval for a pool enclosure, extra height, an Oakville masonry fence over 0.6 m and, often, a fence on a heritage property.
For extra height, expect the owner's signed application or authorization letter, a survey and site plan, fence details (materials, heights, lengths, construction), photos and your reasons. Neighbours are usually notified.
- Fence by-law exemption: Toronto (Community Council decides; decisions resume in early 2027 after the election pause), Mississauga (Form 2360), Vaughan (proof of ownership and photo ID), Markham, Oshawa (online), Whitby (filed by the registered owner) and Oakville (a fence variance, with scaled photo overlays).
- Minor variance at a Committee of Adjustment hearing: Brampton, Burlington (with answers to the four Planning Act tests) and Milton.
Heritage permits (designated properties and some heritage districts) usually want a site plan or survey, drawings with materials and dimensions, and photos. Markham uses a Minor Heritage Permit through ePLAN, Hamilton needs the application at least two weeks before its monthly review meeting, and in Ajax we pre-consult Heritage Planning staff first.
Inspections: none for a standard fence, though by-law officers can inspect any fence. Toronto and Whitby inspect exemption requests before deciding.
3. Deck building permit
In most cities, a deck about 60 cm (2 ft) or more above grade needs a building permit, and in many so does any deck attached to the house.
What most cities ask for
- Application for a Permit to Construct or Demolish, Schedule 1: Designer Information and, in many cities, an applicable law checklist
- Site plan or survey with the deck's size and setbacks
- Foundation and framing plans: piers, posts, beams, joists and spans
- Sections and elevations: height above grade, ledger connection to the house, stairs, guards and handrails
- To-scale, unlocked PDFs; some cities refuse scans
What's different
- Filing: online portals almost everywhere, including Toronto's Express Services, Mississauga's ePlans and Markham's ePLAN. Burlington starts with a Pre-Building Approval zoning review, then takes the permit package by email.
- Extras: a Tree Declaration Form in Toronto where trees could be damaged, a developer's clearance letter in Milton (unassumed subdivisions), condo corporation permission in Brampton for common elements, and conservation authority approval in Vaughan, Richmond Hill, Ajax, Whitby and Oakville where it applies.
- Products: helical piles need an engineered design in Oshawa and Whitby, and guards other than SB-7 wood guards need sealed engineering details in Burlington and Hamilton.
Inspections
- Usual stages: footing (before concrete), framing and final. Brampton prints them on the permit card and Milton lists them for decks; Toronto, Hamilton and Oakville show the same stages in their general inspection schedules.
- Vaughan inspects wood and composite decks at footing and final, and adds framing for concrete decks.
- Mississauga begins with an initial site inspection that sets the rest. In Oshawa, the Building Inspector tells you when to call.
- Book the final: in Toronto and Burlington, it closes the permit.
How we handle it
We measure your yard and check zoning, heritage and conservation mapping. We draw to the city's rules and submit the application (or prepare it for you to sign and submit where the owner must apply), answer review comments and build to the approved plan. Call our North York head office at 437-241-6287.
Related Services